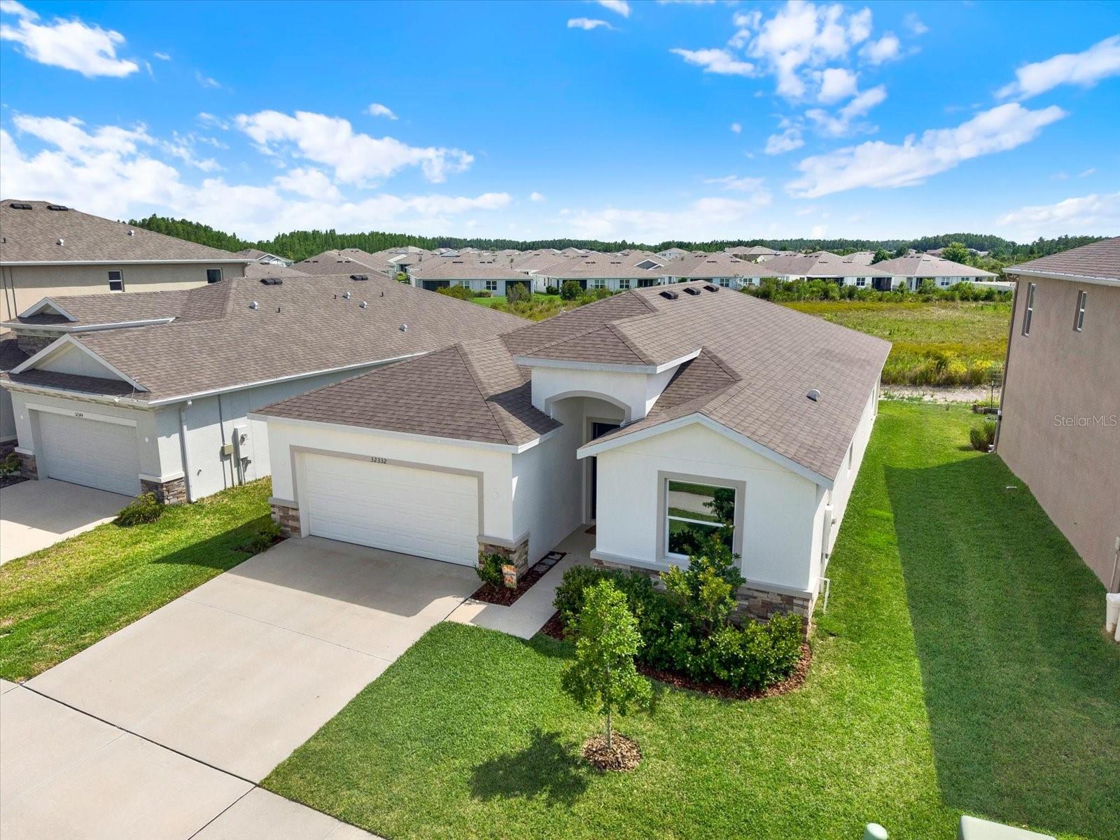
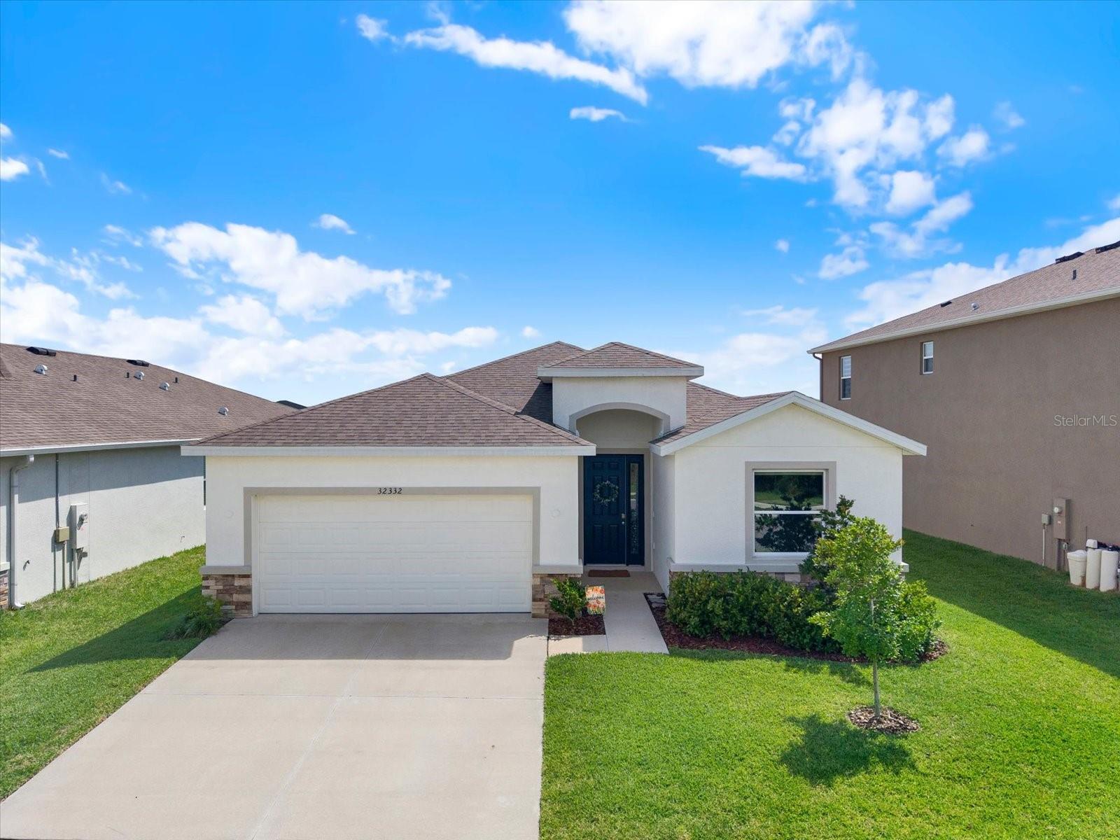
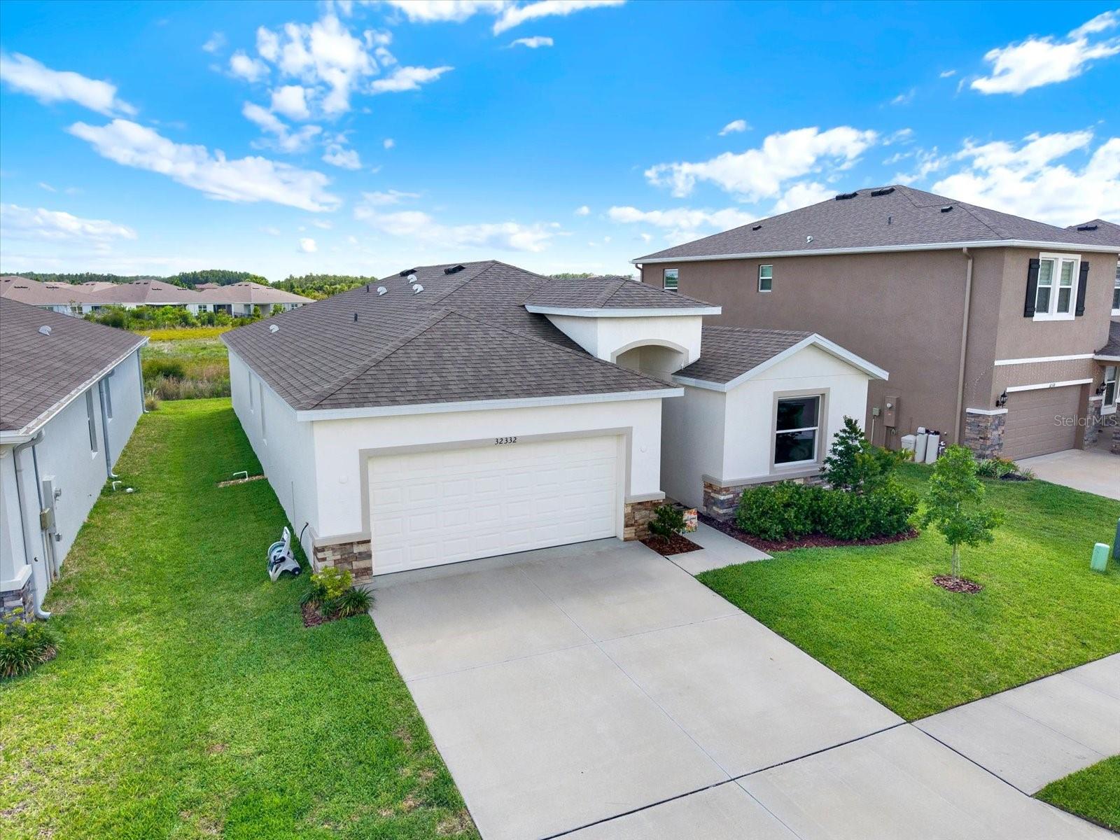
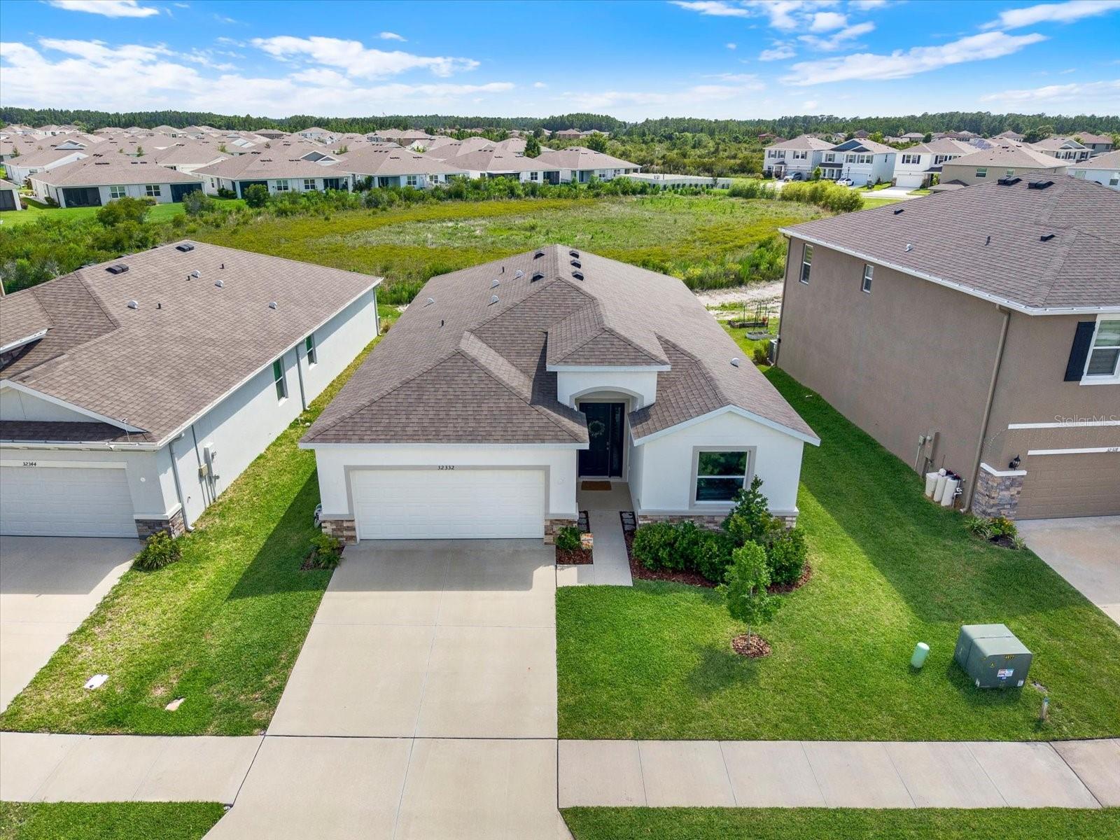
Aerial view of a single-story home with a multi-gabled roof, two-car garage, and landscaped lawn.
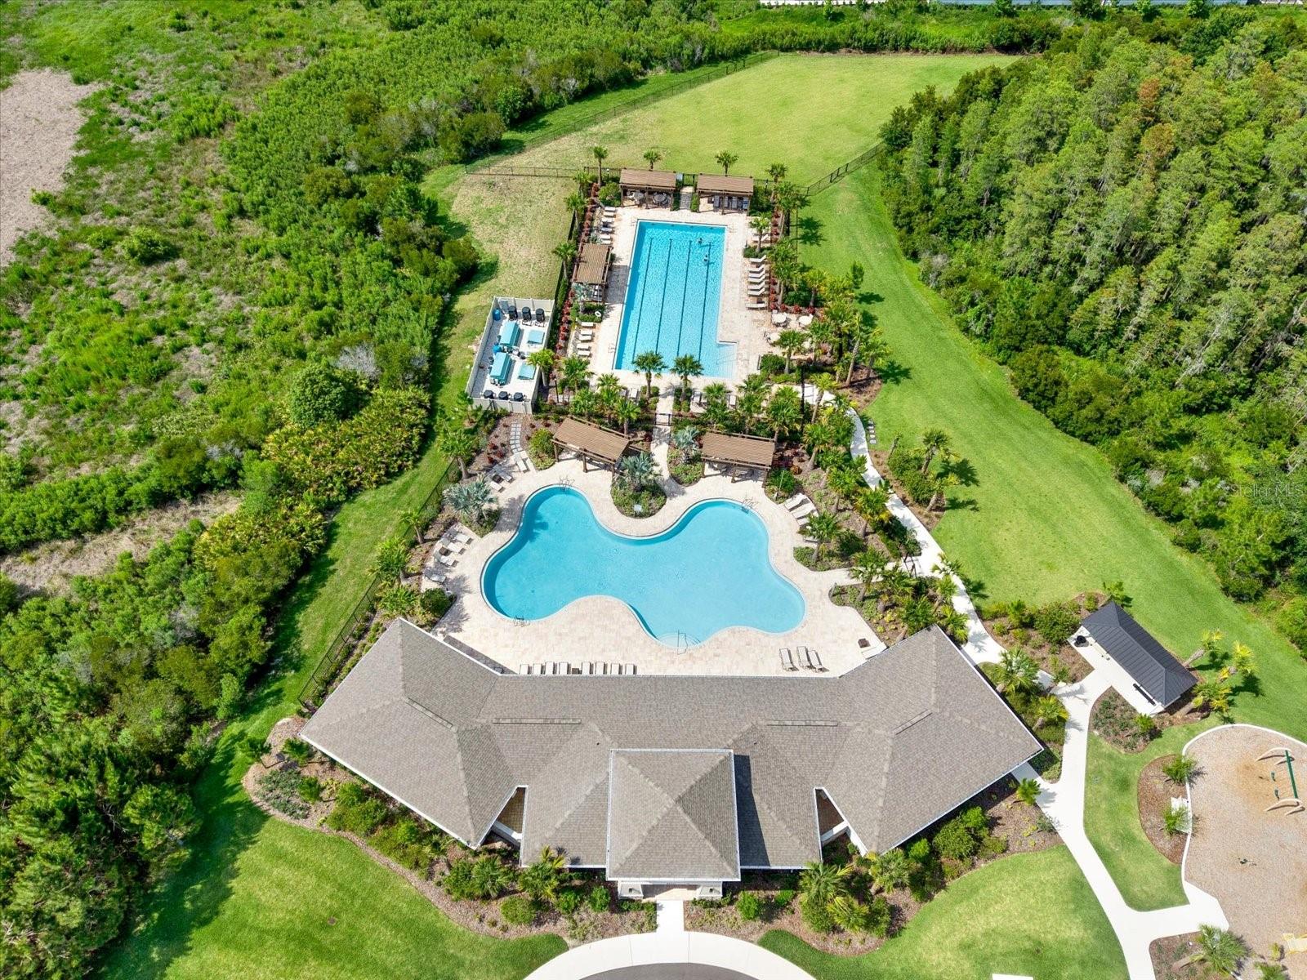
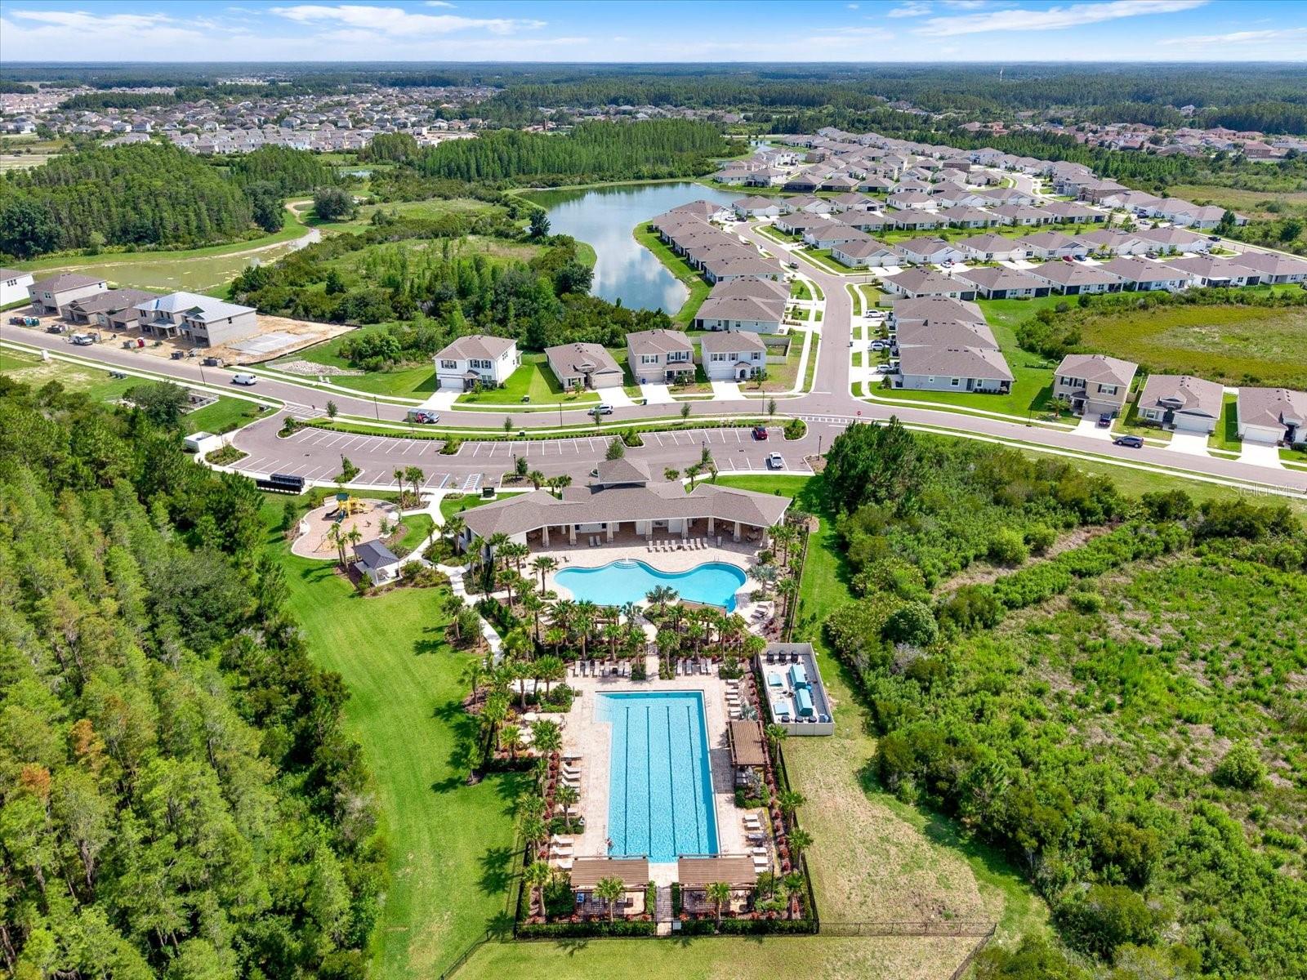
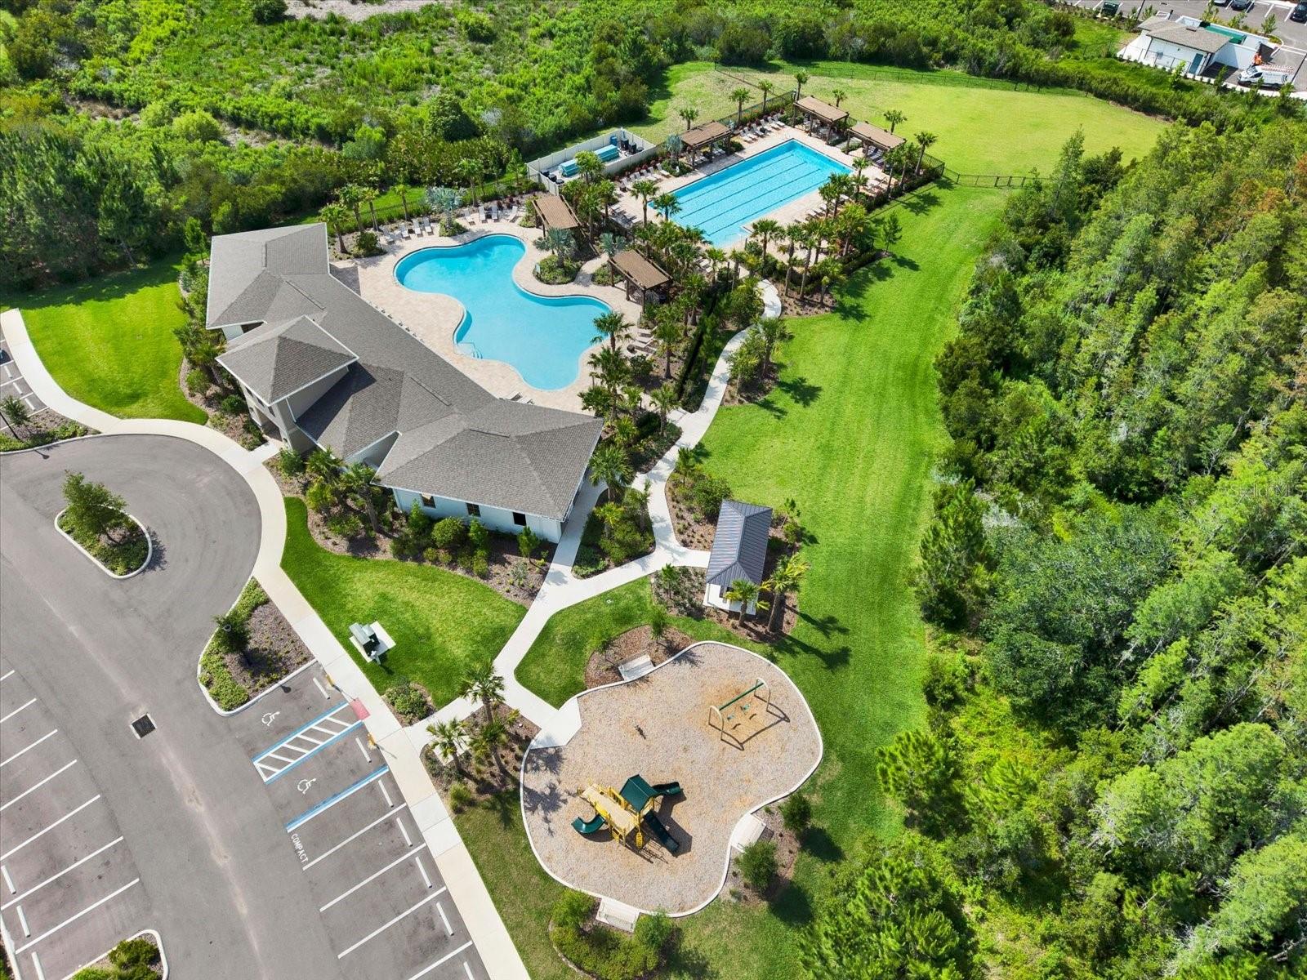
Aerial view of a clubhouse with a freeform pool, lap pool, and landscaped grounds.
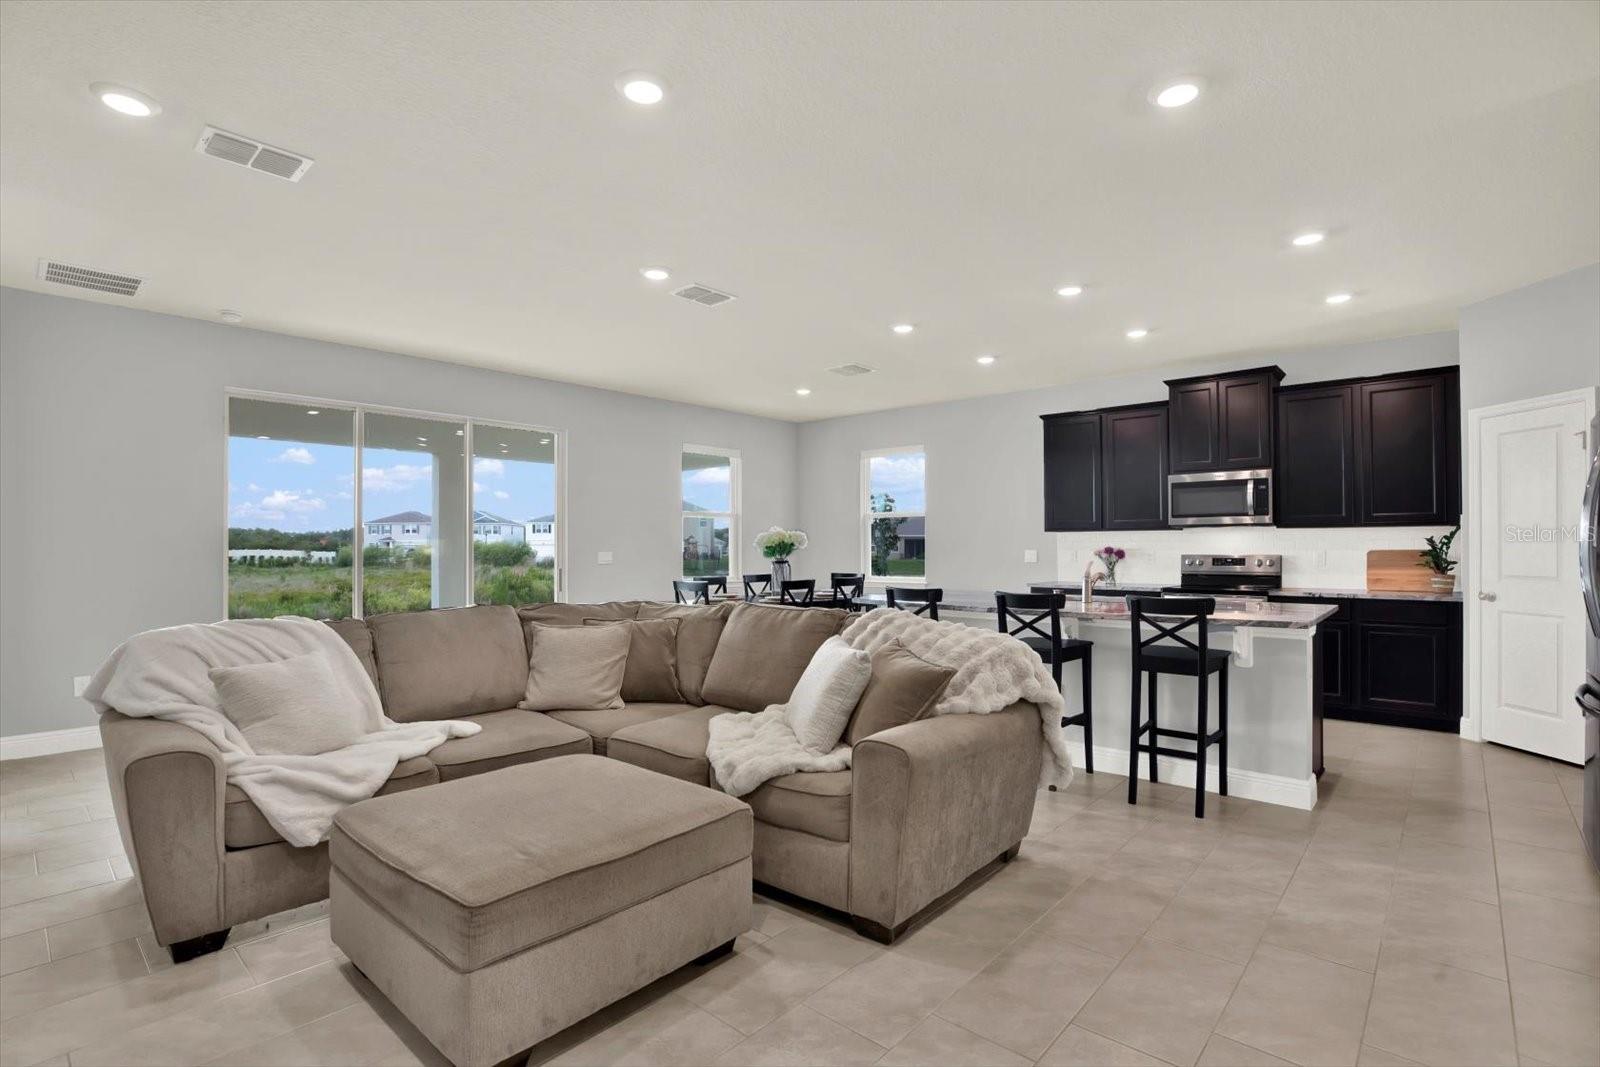
Open-plan living room with a large taupe sectional facing a kitchen with dark cabinets and a stone island.
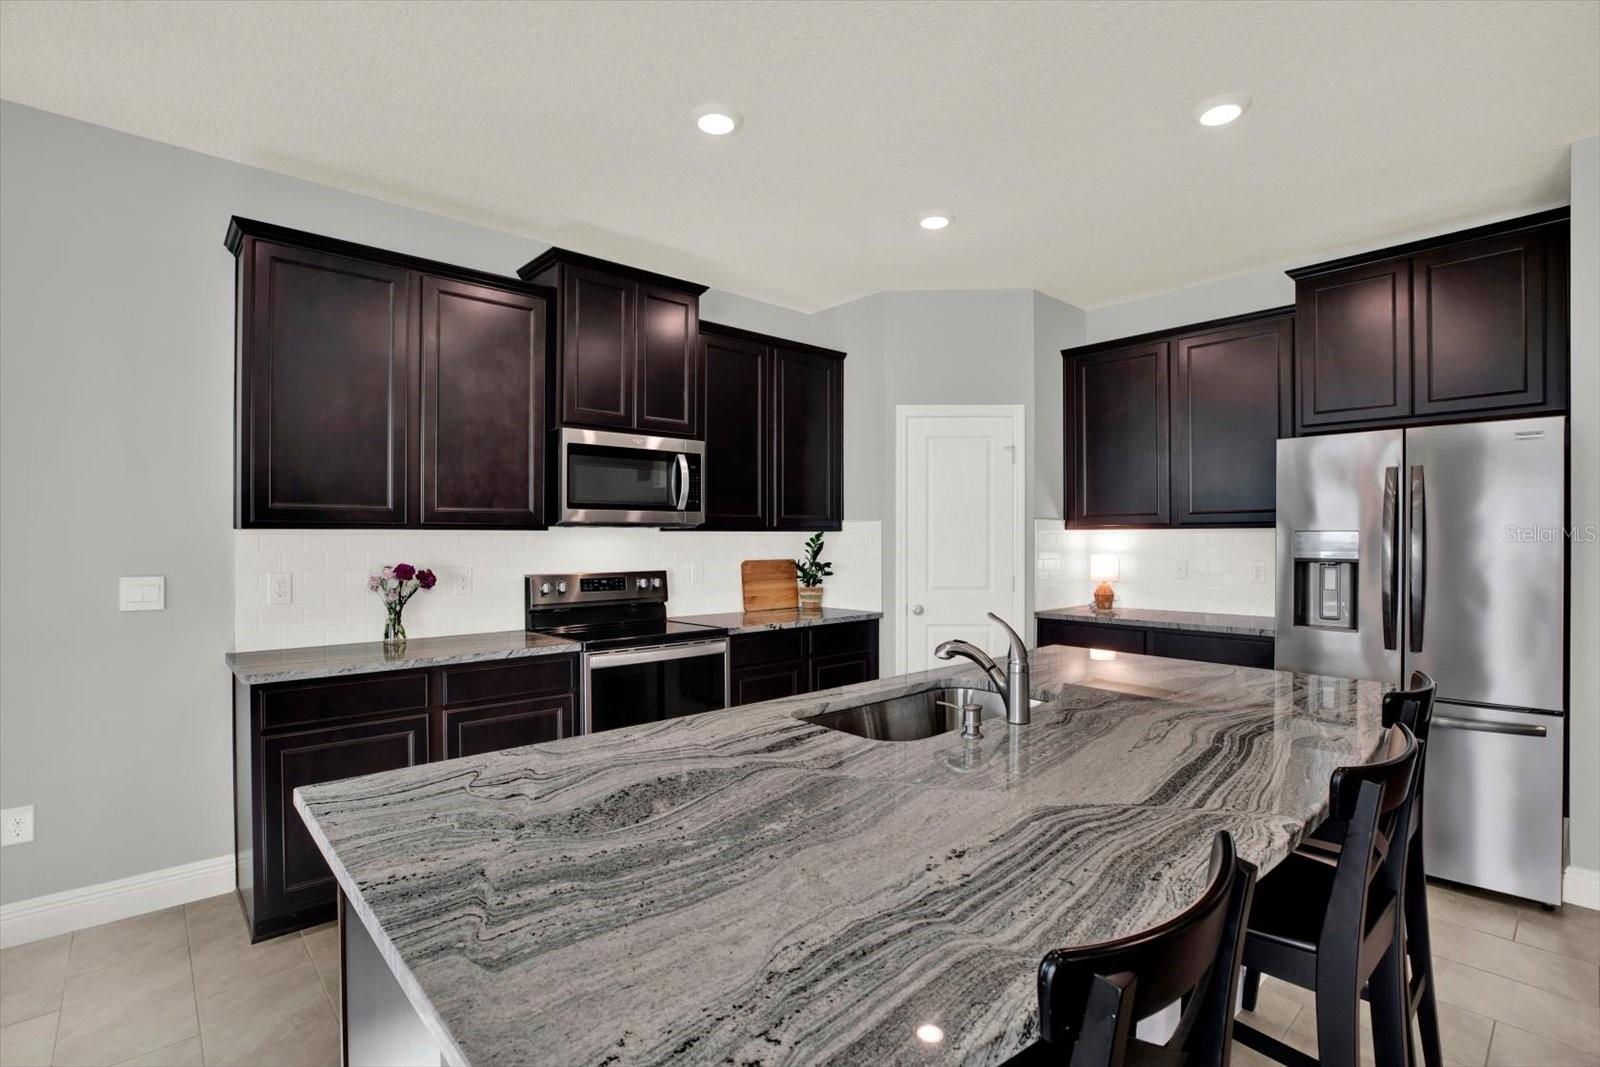
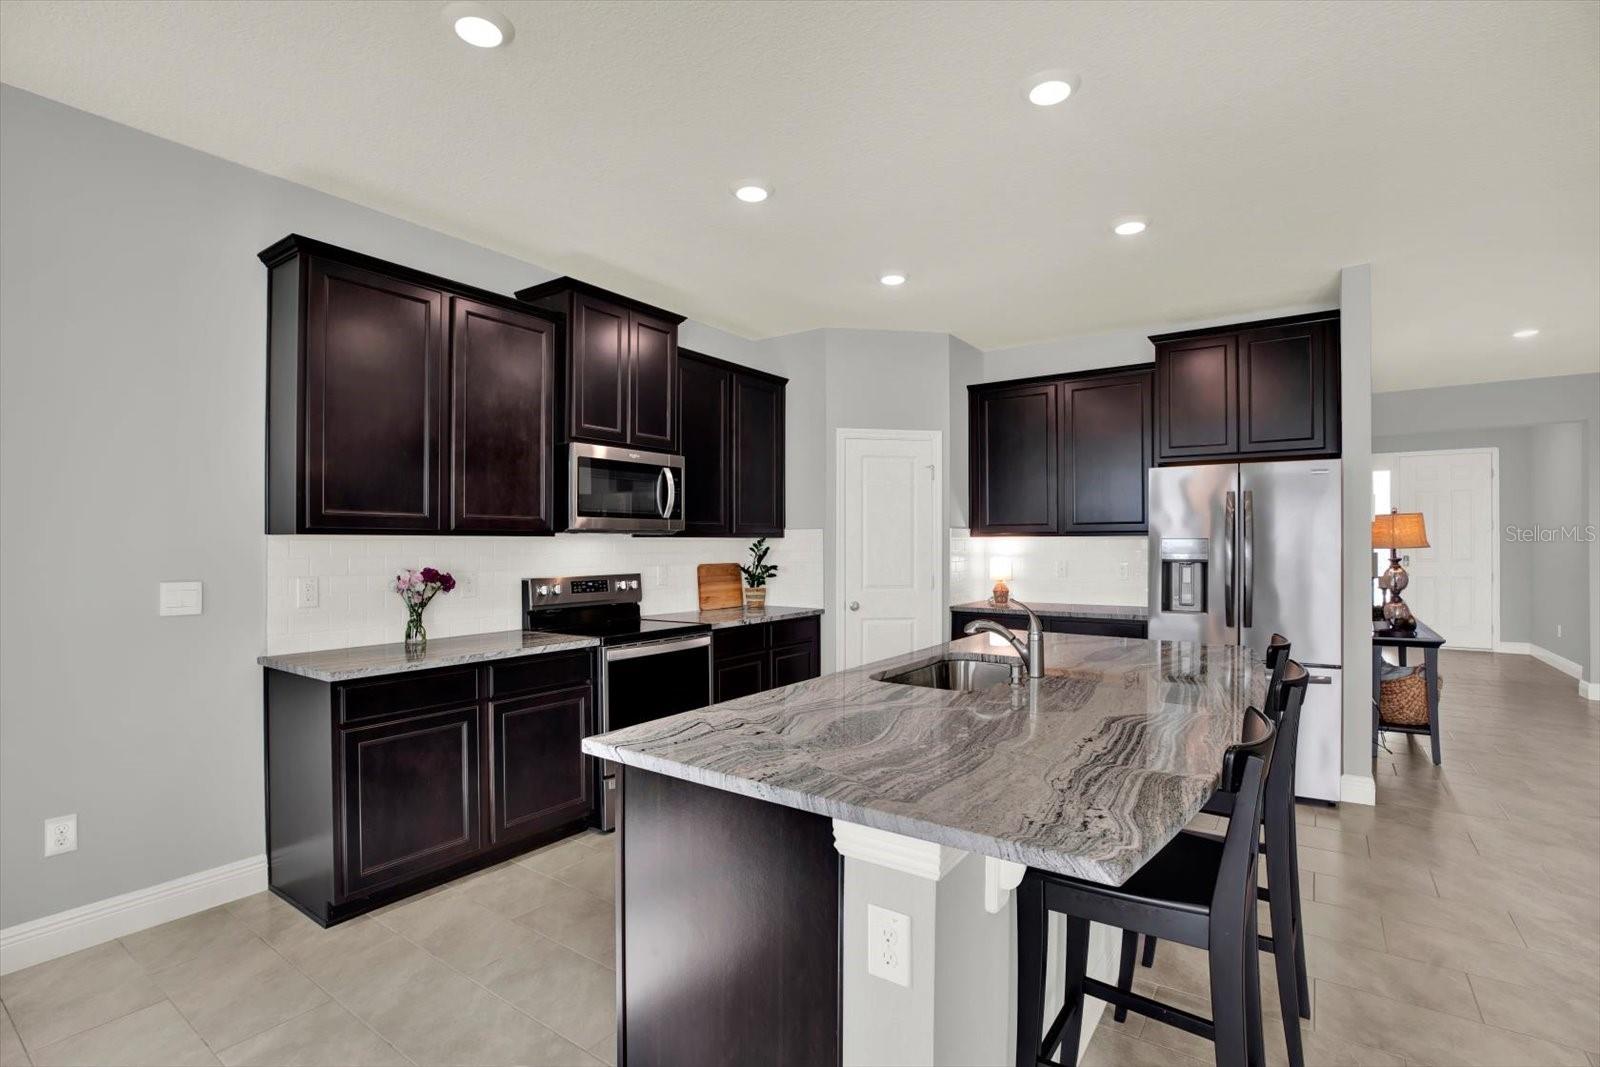
Kitchen with dark cabinets, stainless steel appliances, and a large veined stone island.
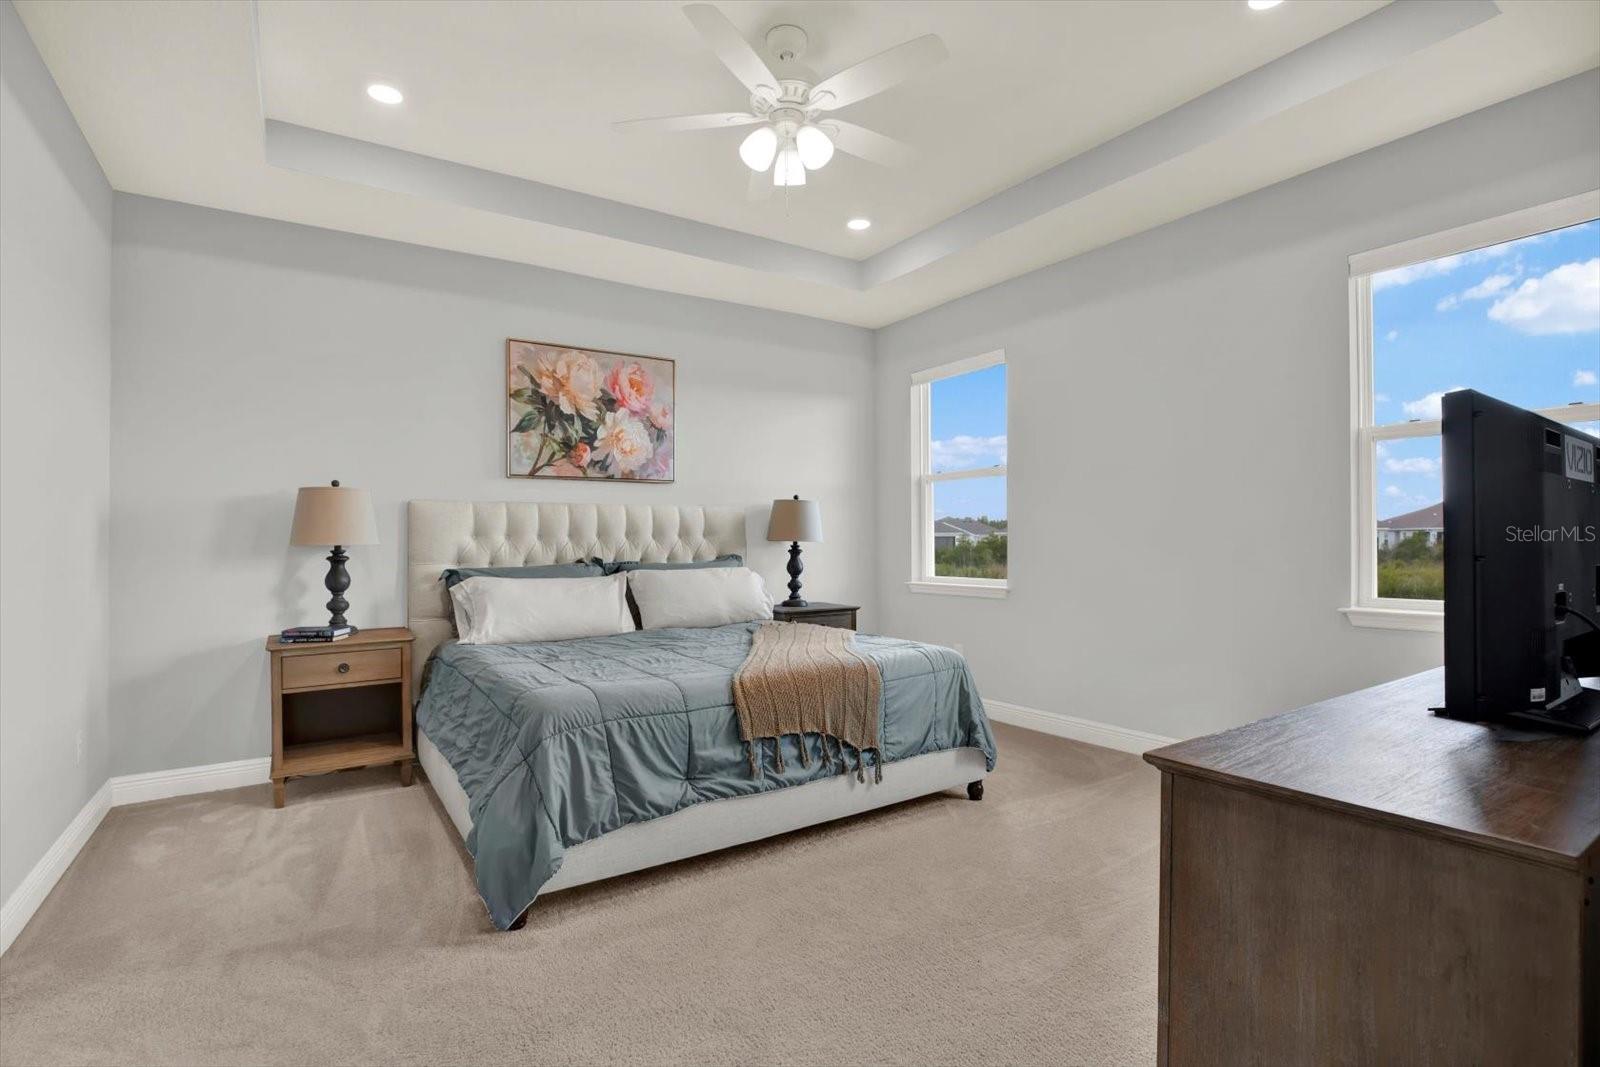
Furnished bedroom with a tufted bed, tray ceiling, ceiling fan, and two bright windows.
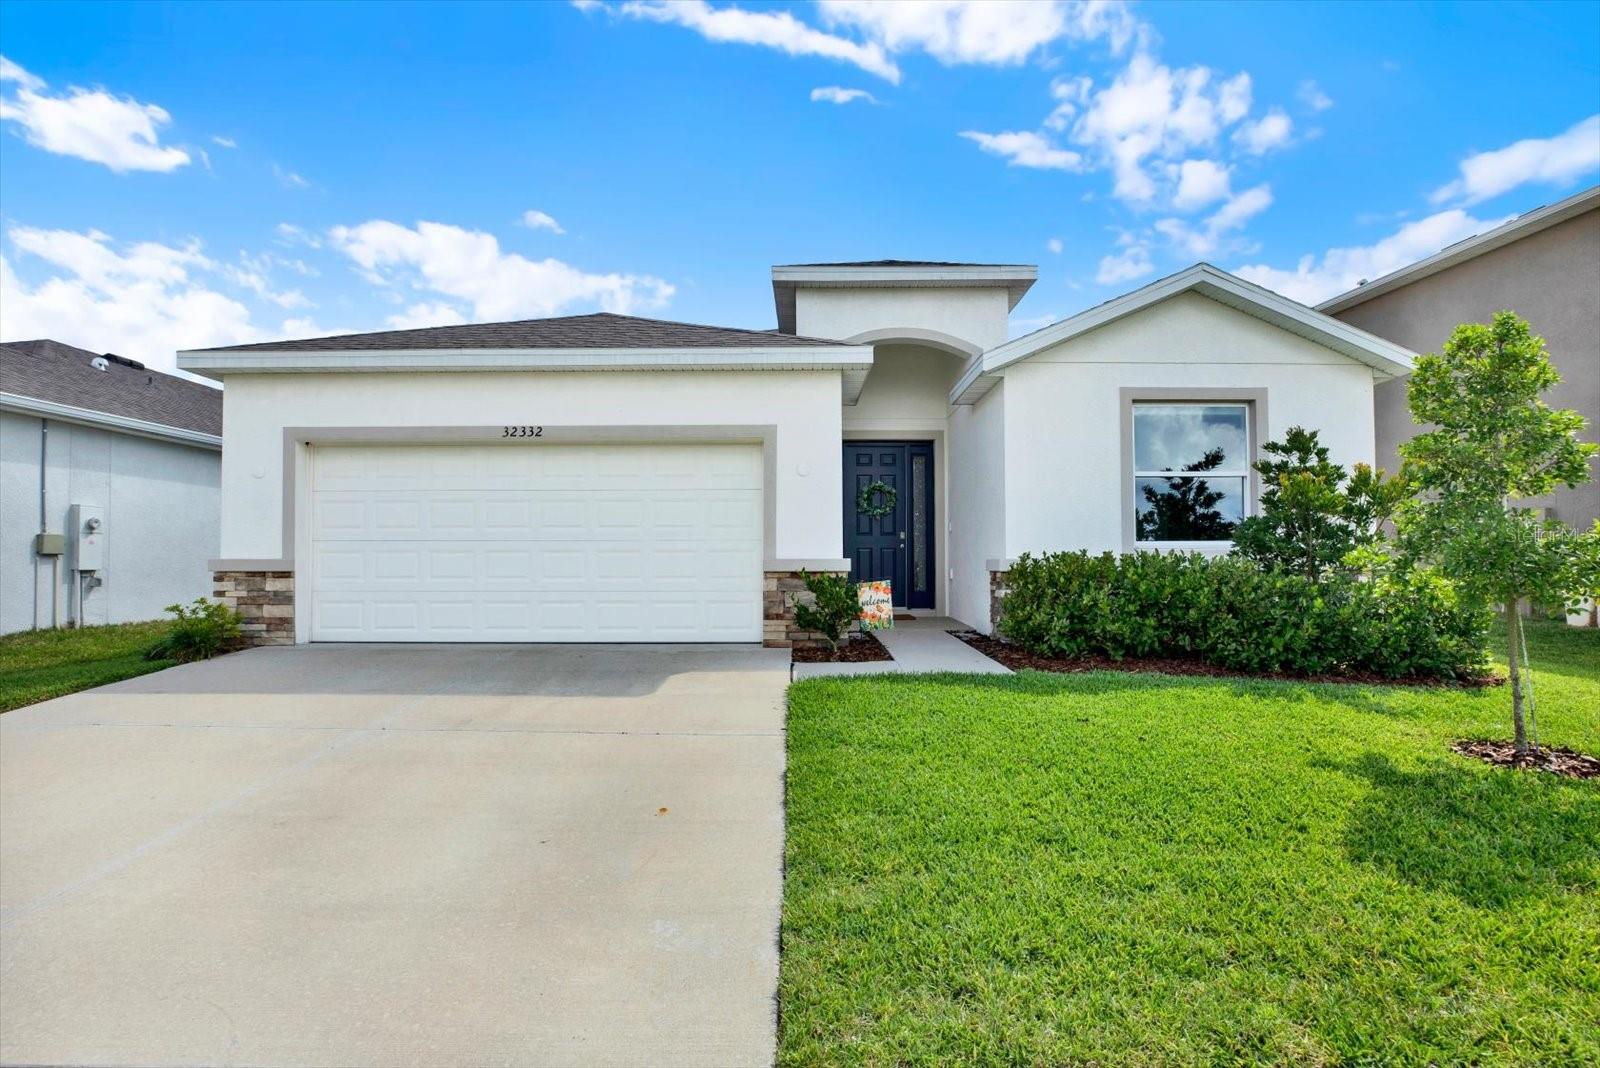
Single-story white house with a two-car garage, stone accents, and a broad concrete driveway.
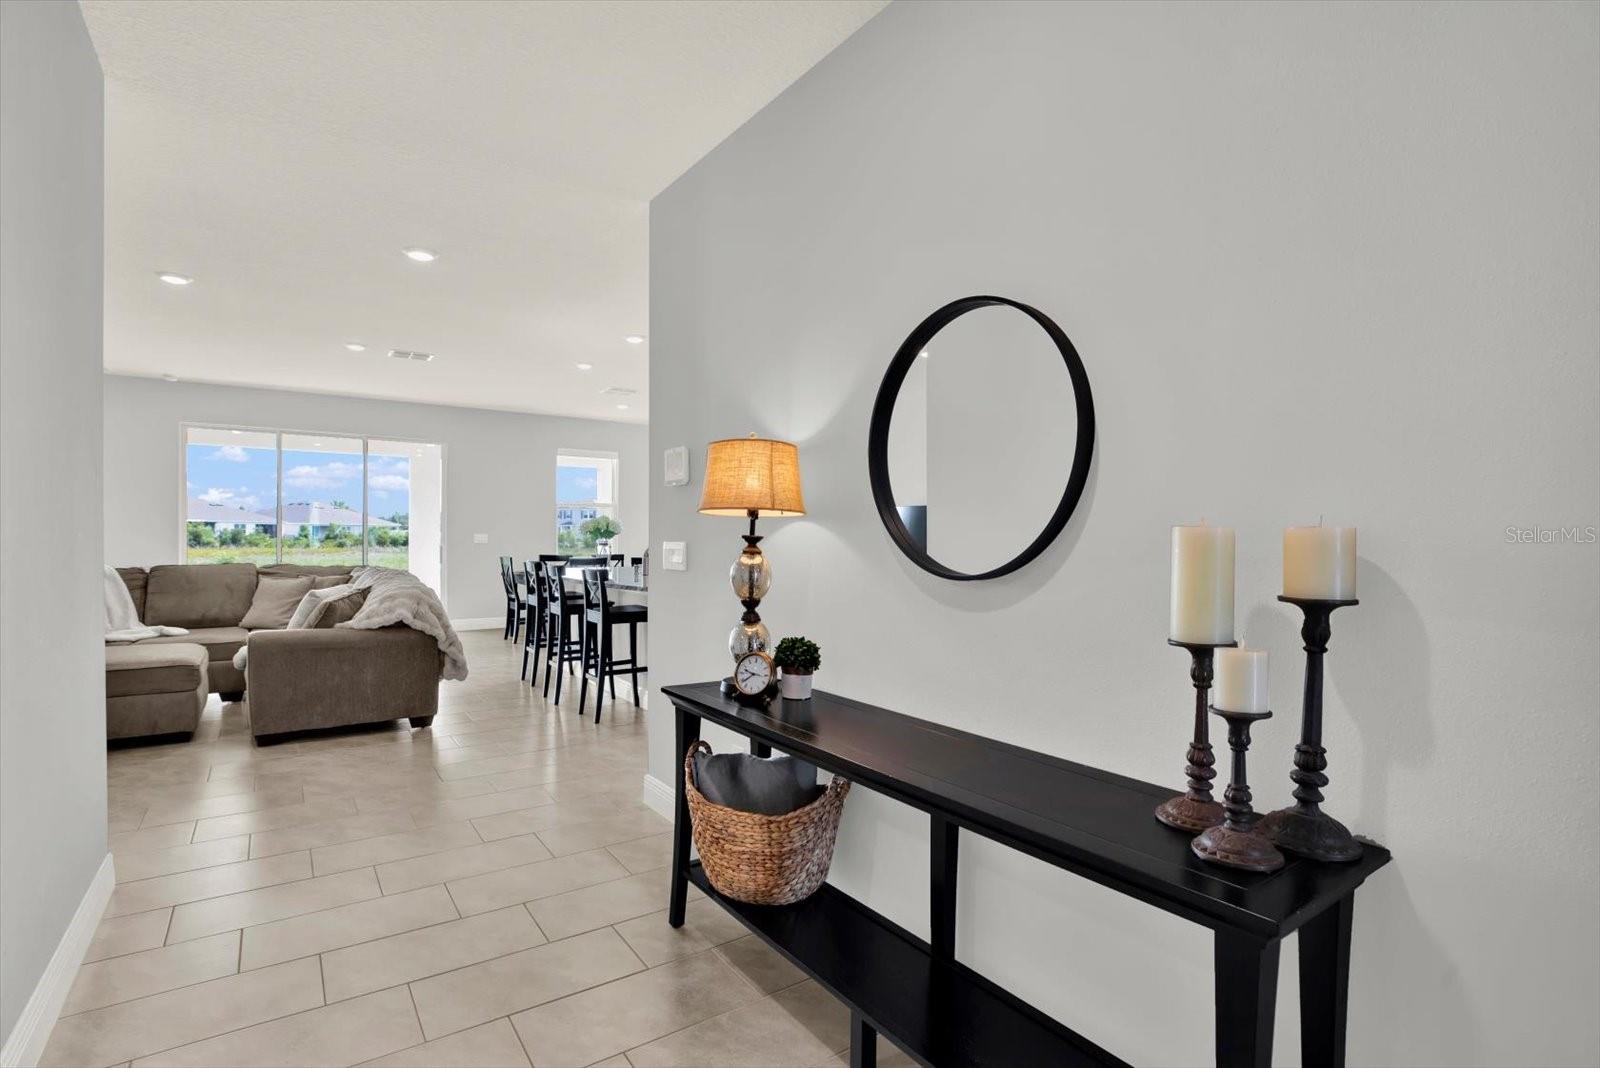
Tiled entryway opening into a staged living and dining area with large windows.
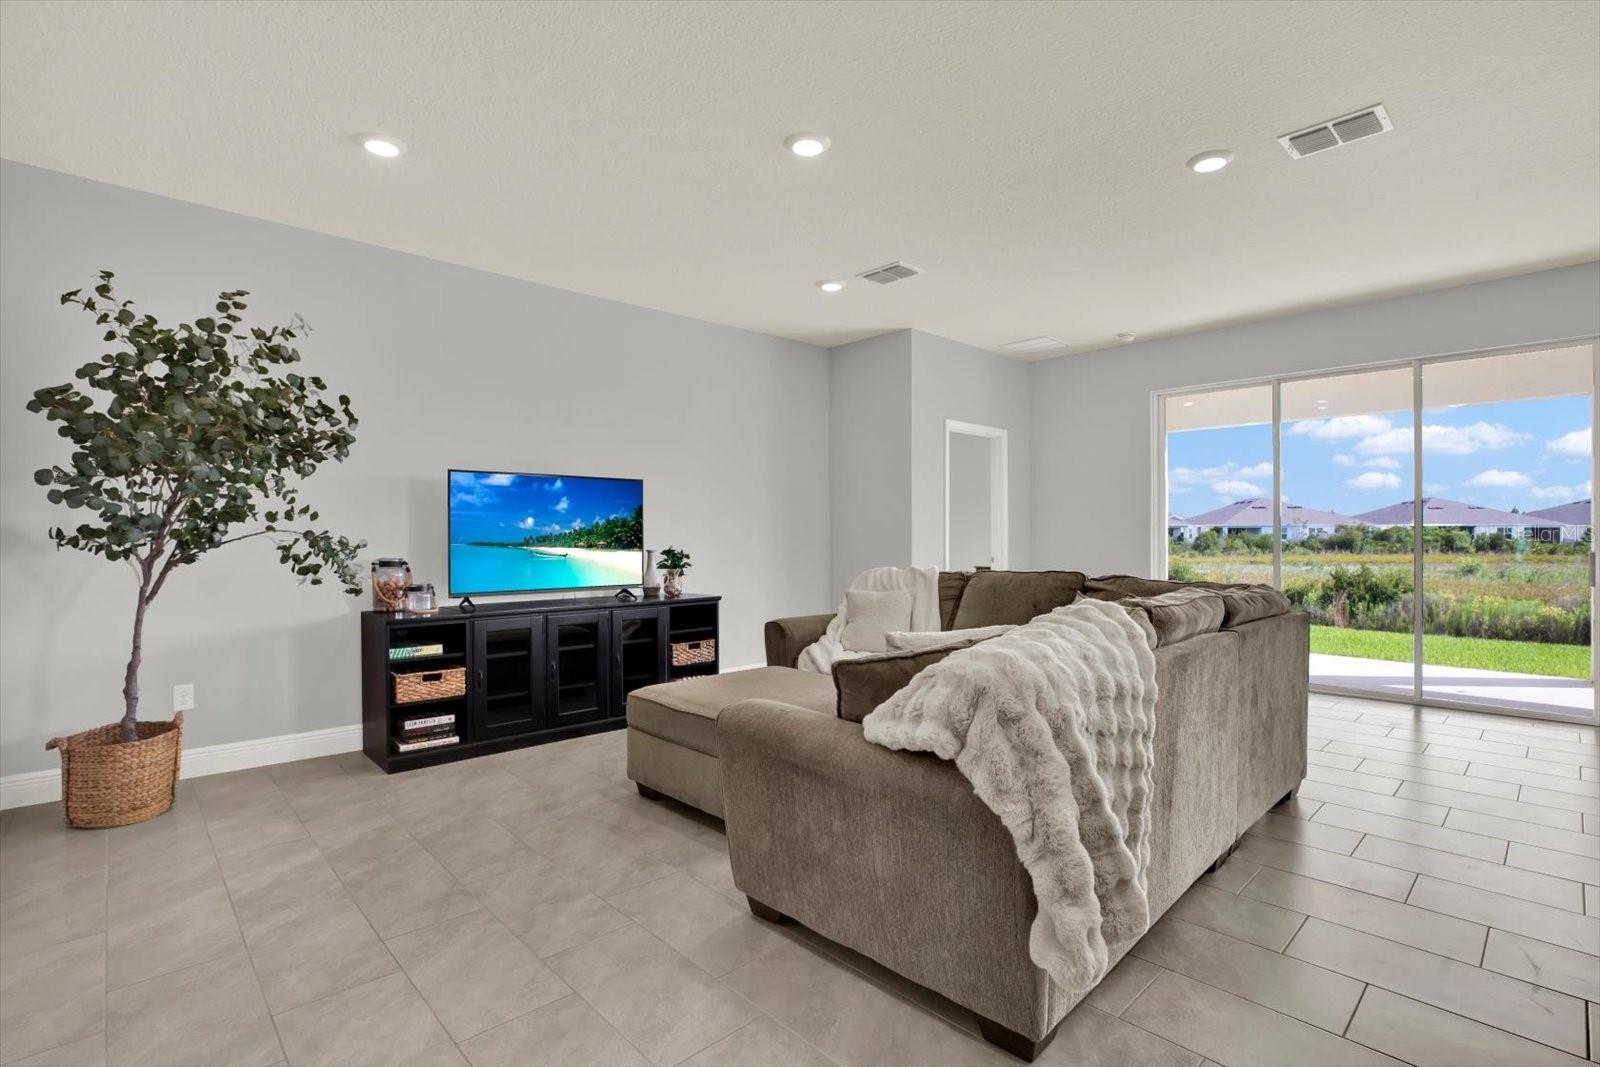
Staged living room with a taupe sectional, tiled floors, and sliding glass doors overlooking grass.
Open kitchen with a gray-veined granite island, dark cabinets, stainless appliances, and adjoining dining area.
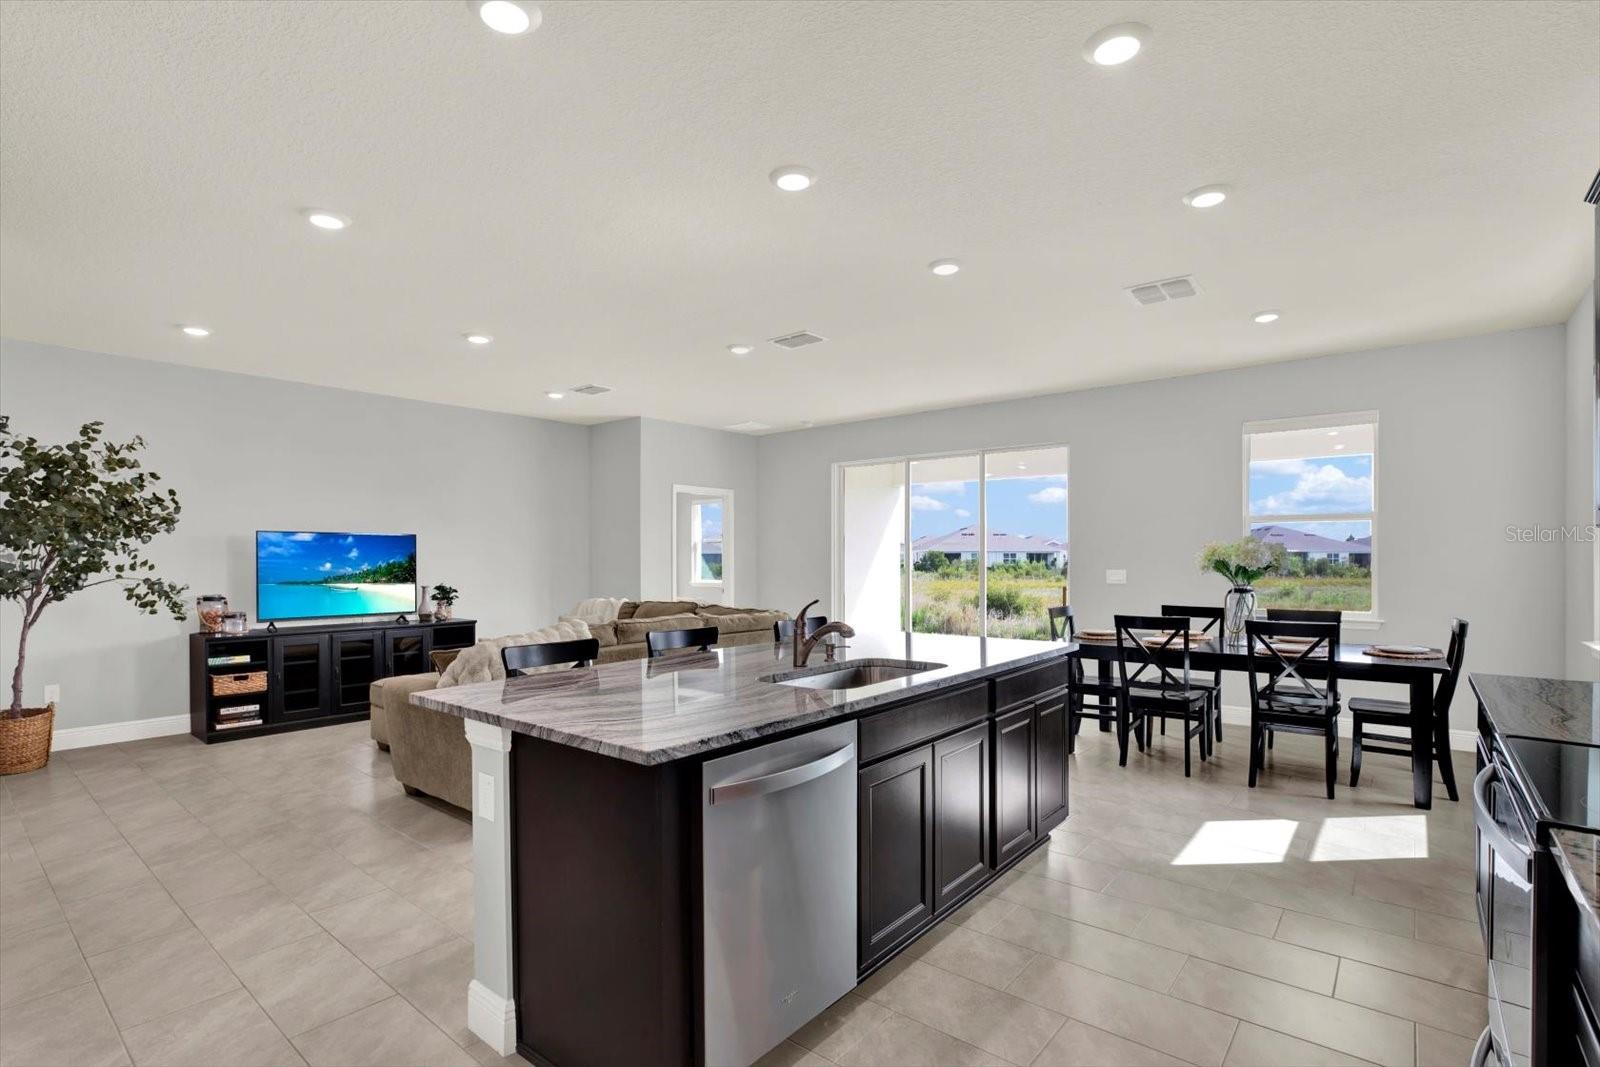
Open kitchen and living area with a large stone island, dark cabinets, and sliding glass doors.
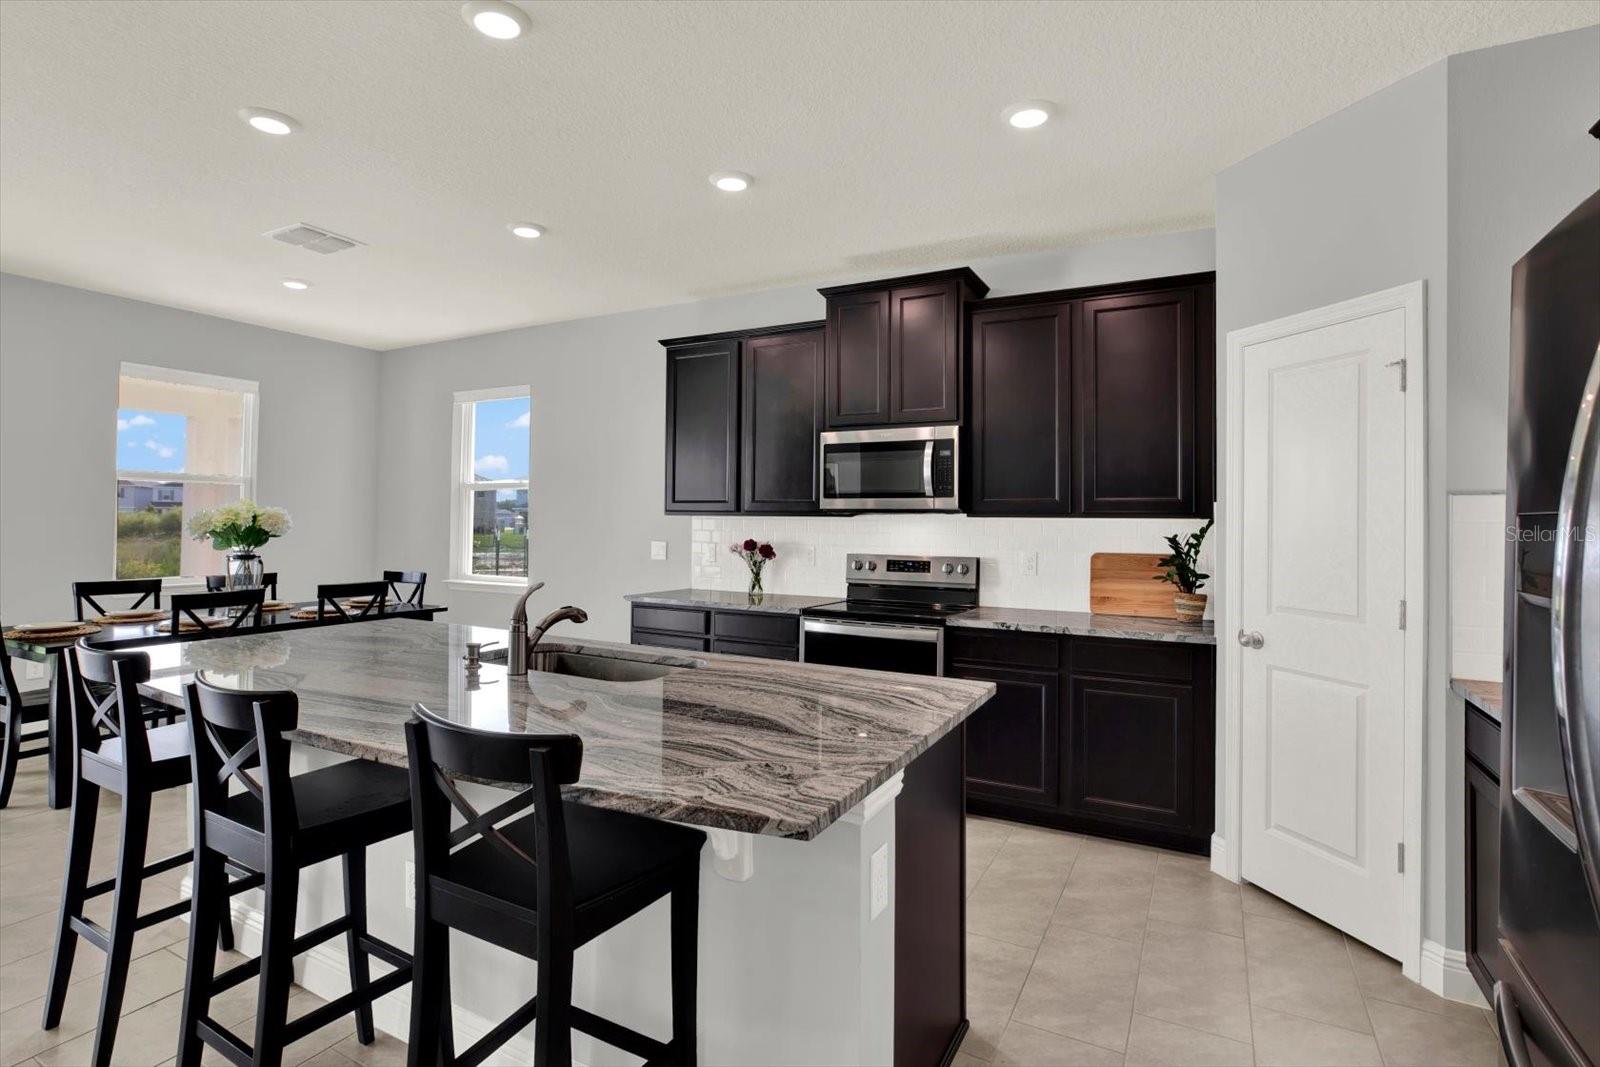
Kitchen with dark cabinets, stainless appliances, and a large veined stone island with bar seating.
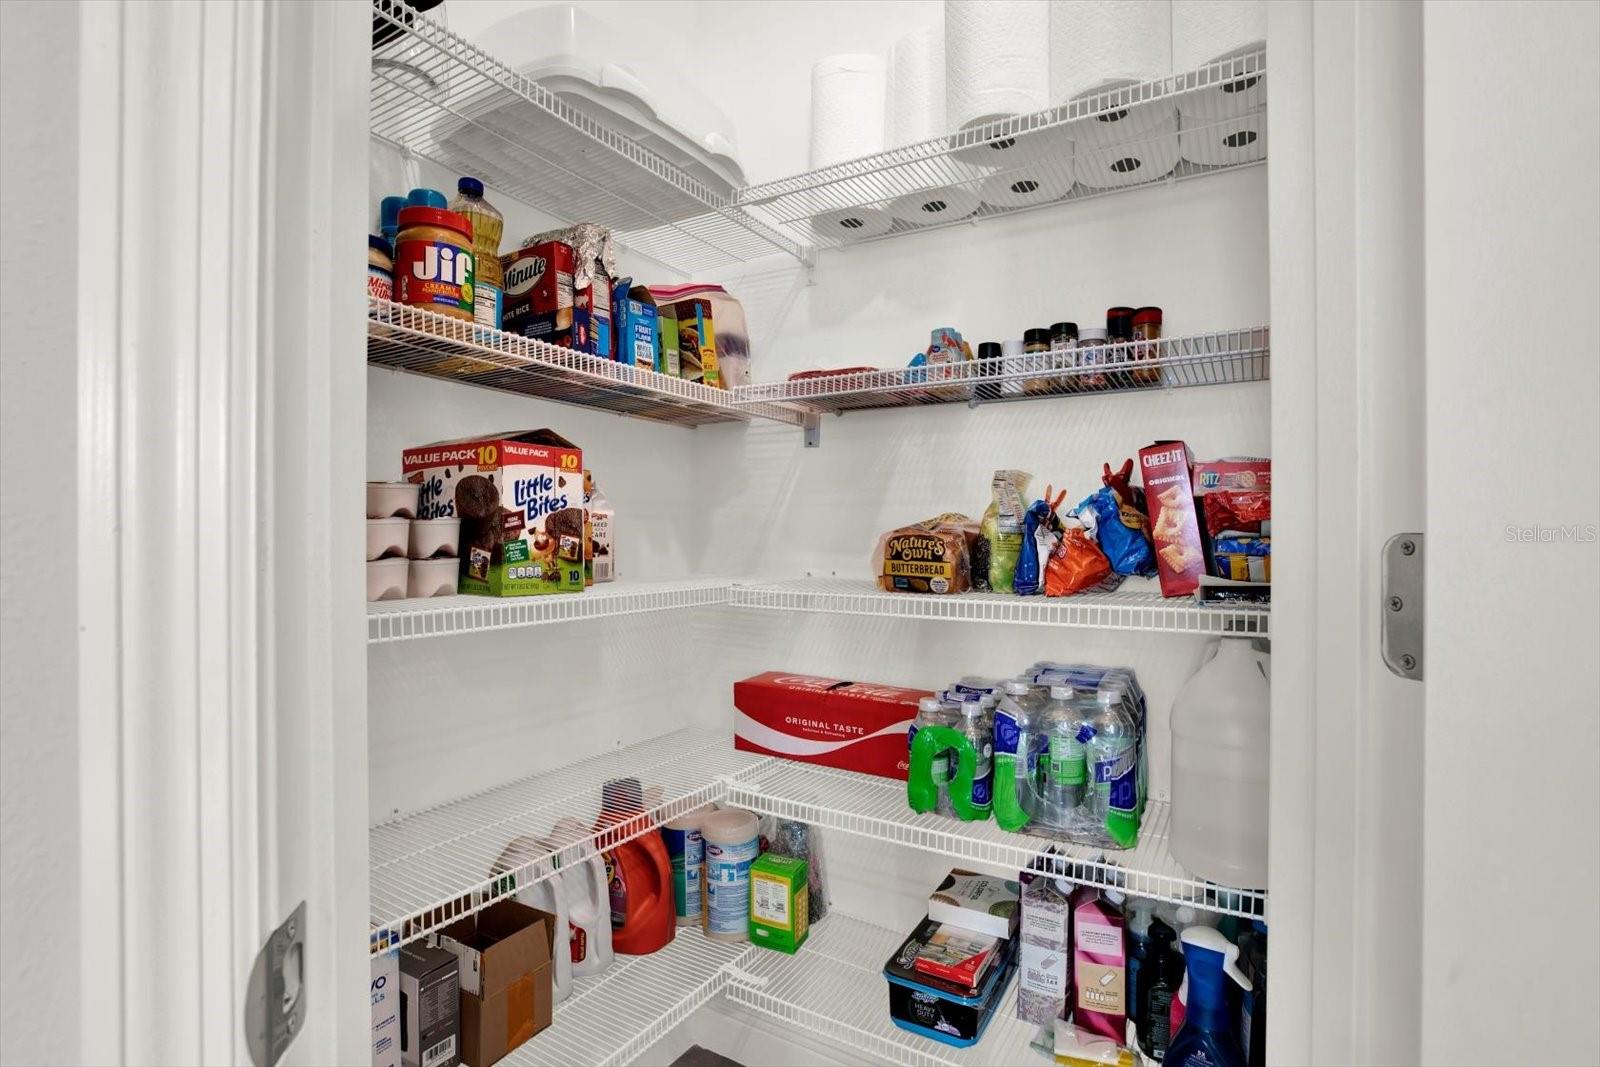
Walk-in pantry with white wire shelving stocked with food, drinks, and household supplies.
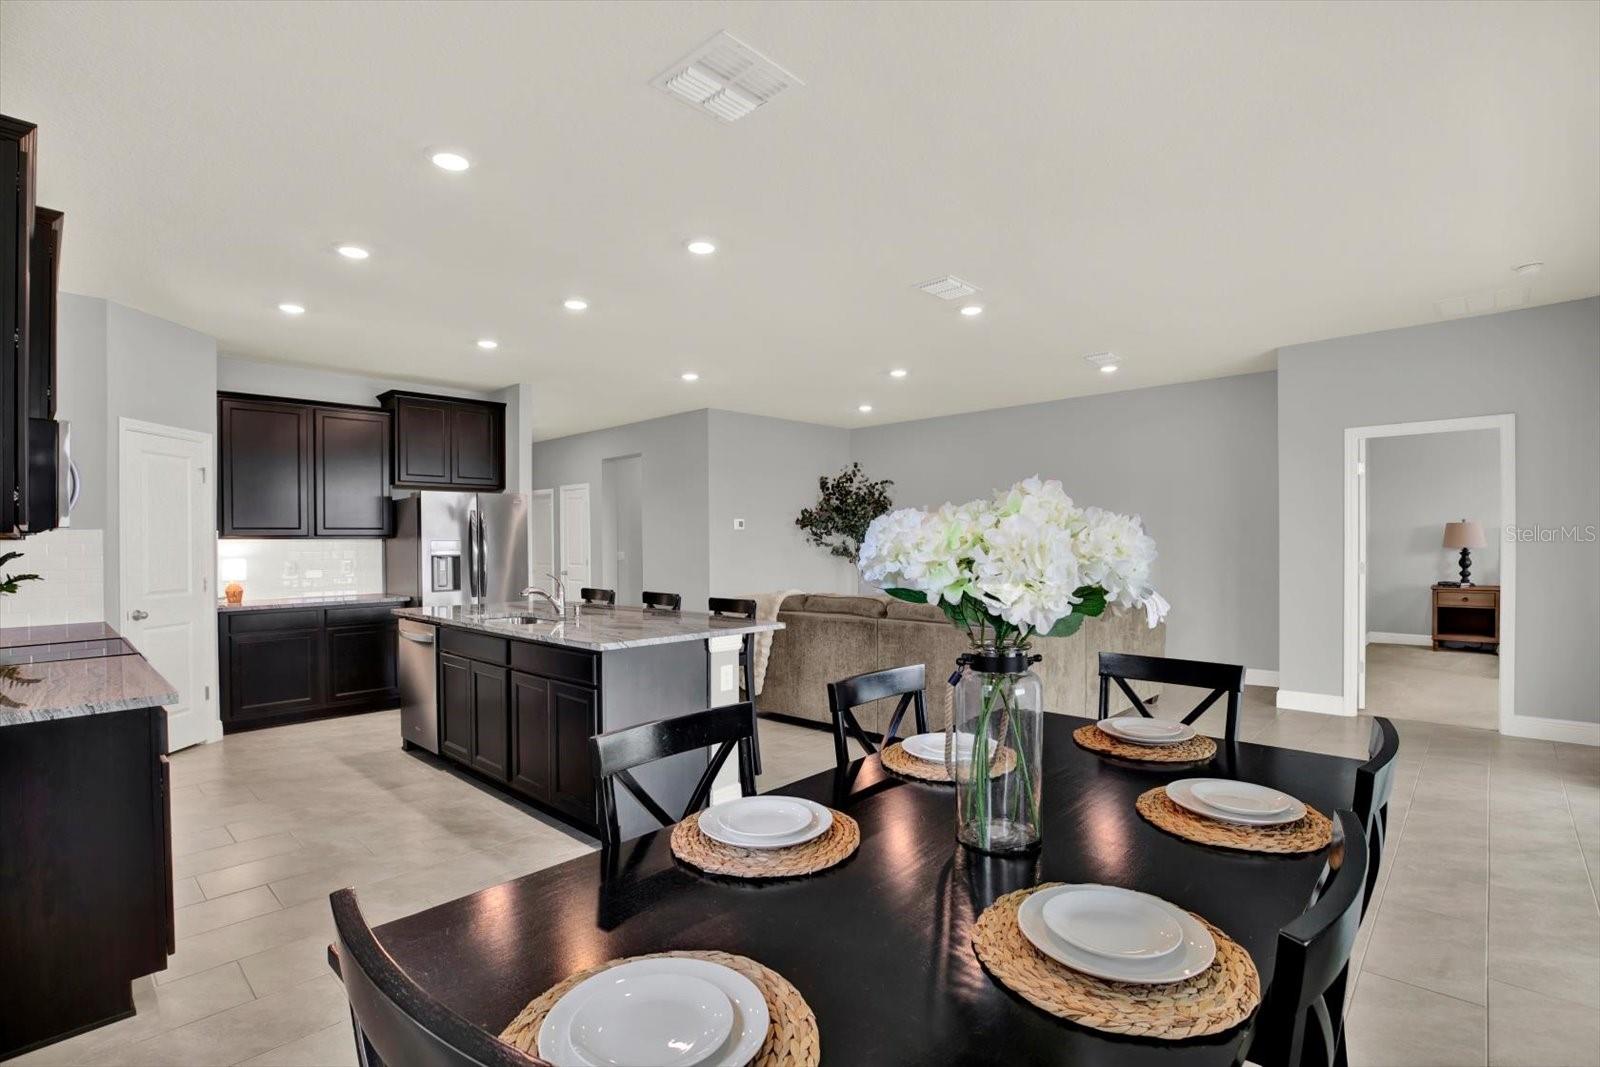
Open kitchen and dining area with dark cabinetry, stone island, and a set dining table.
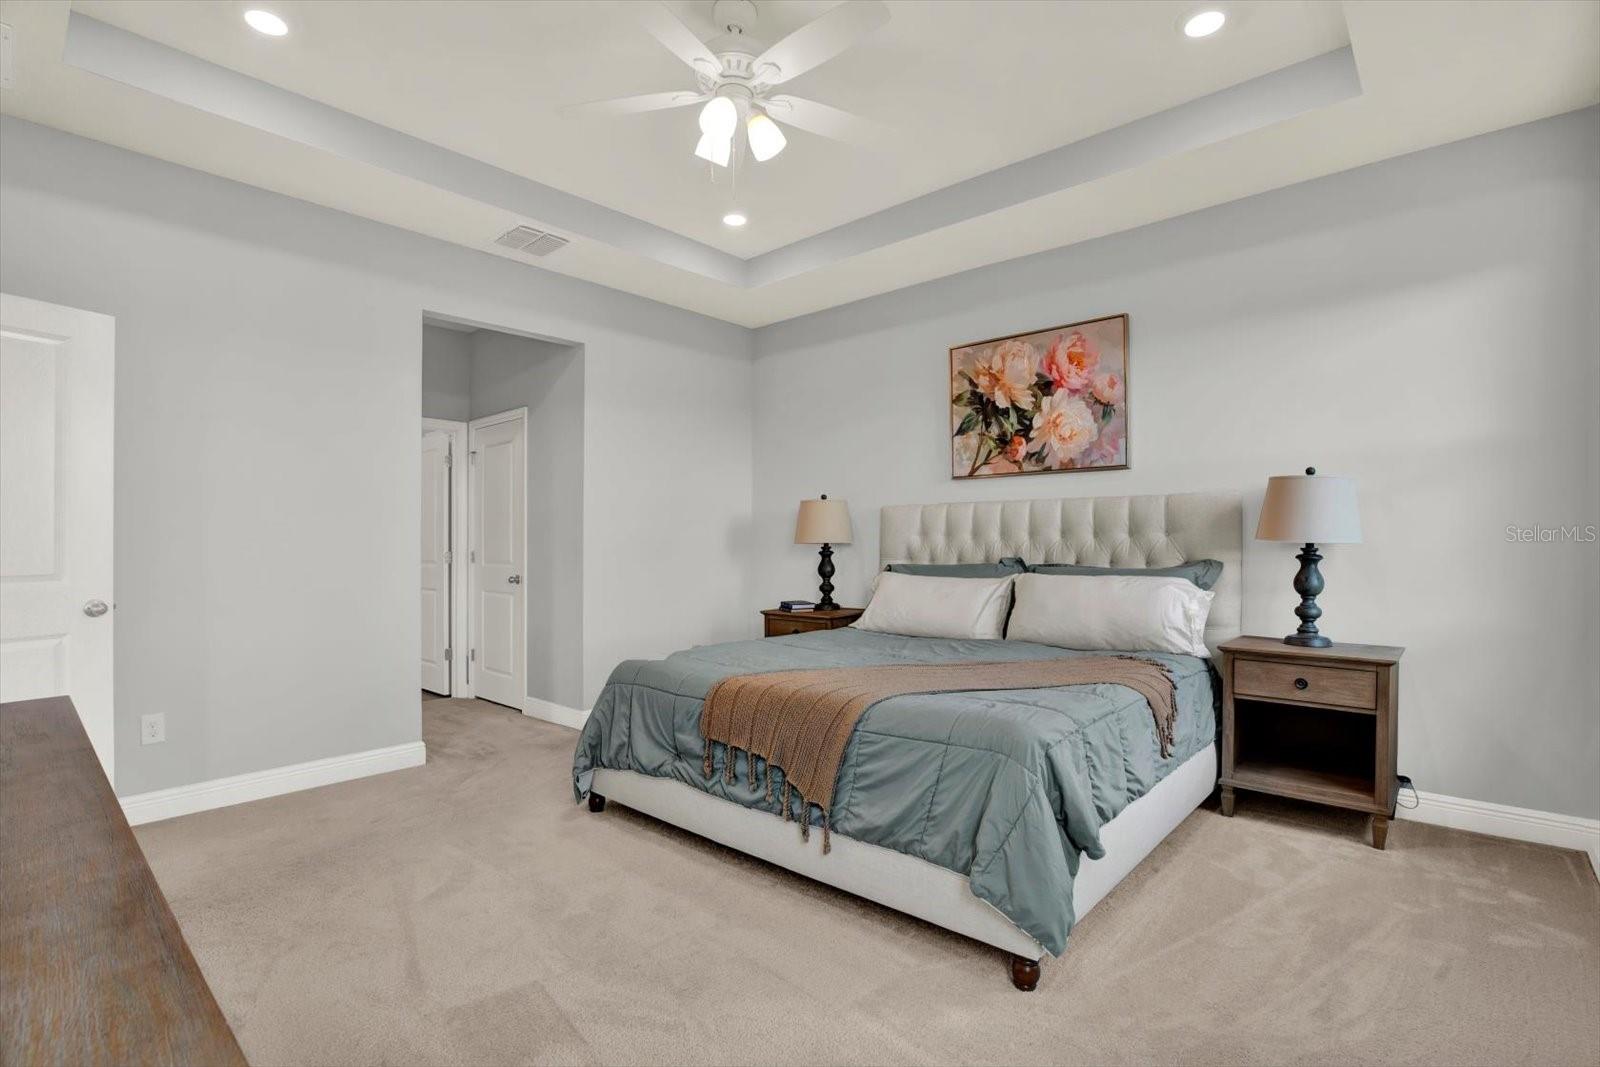
Furnished bedroom with a king-size bed beneath a tray ceiling and ceiling fan.
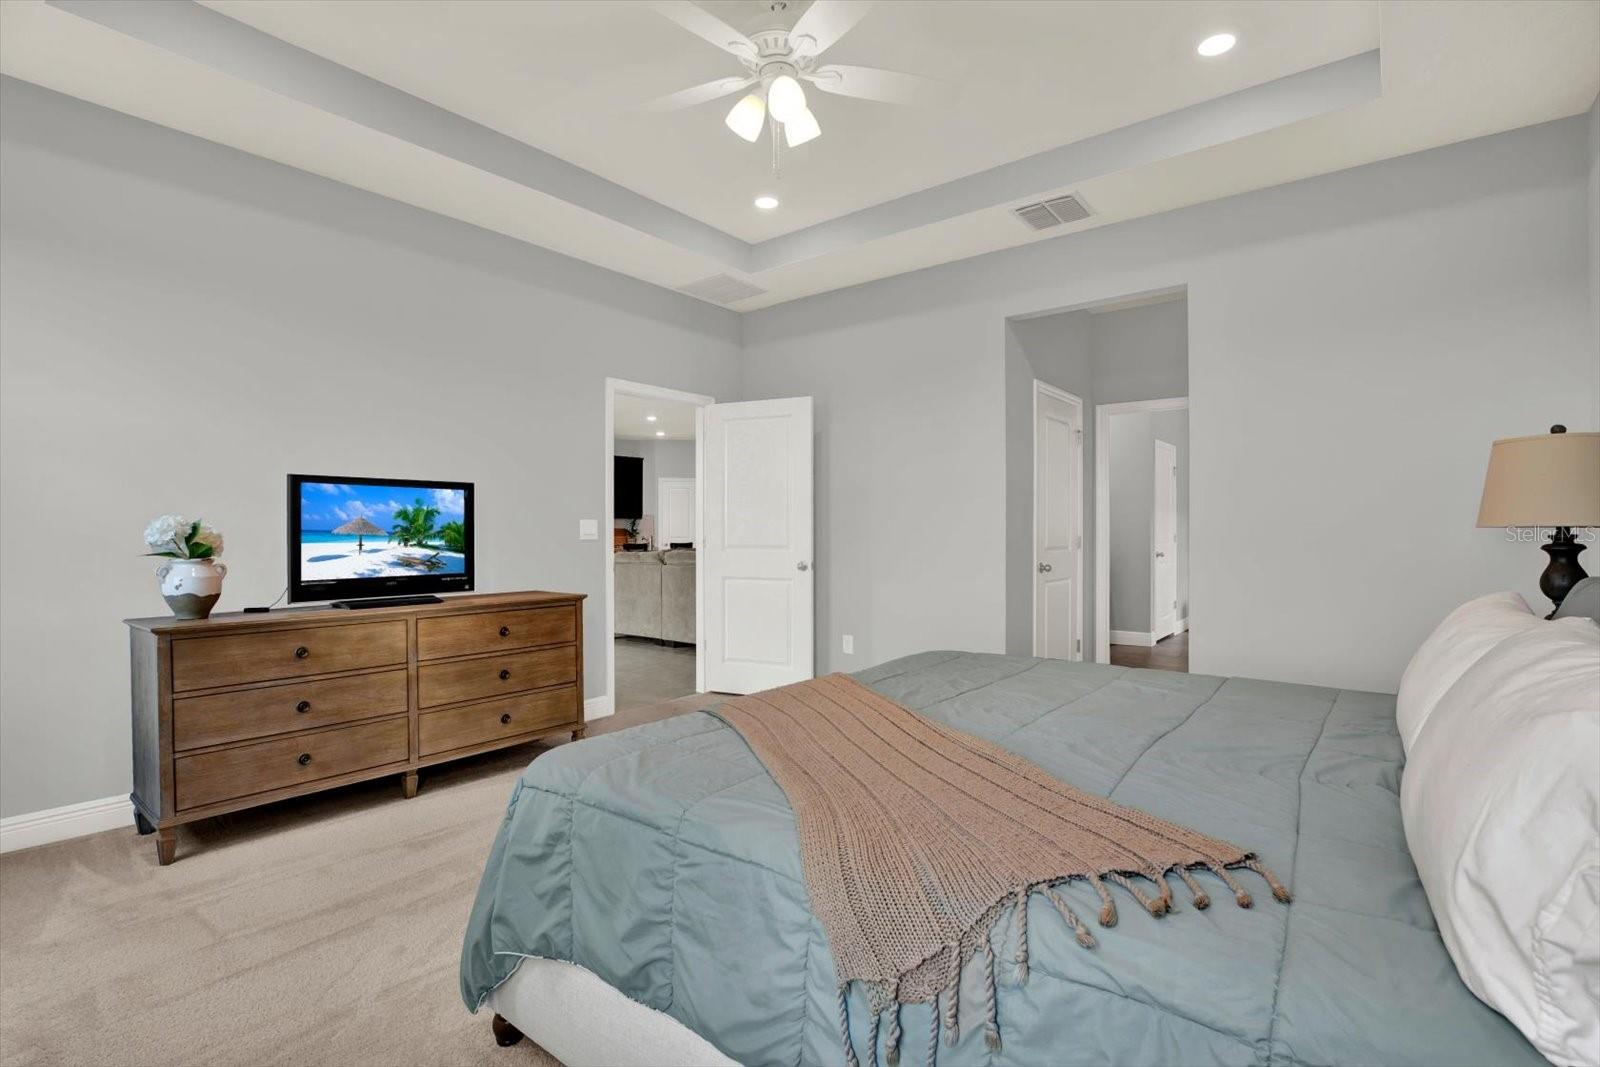
Bedroom with pale blue bedding, wooden dresser, and white ceiling fan.
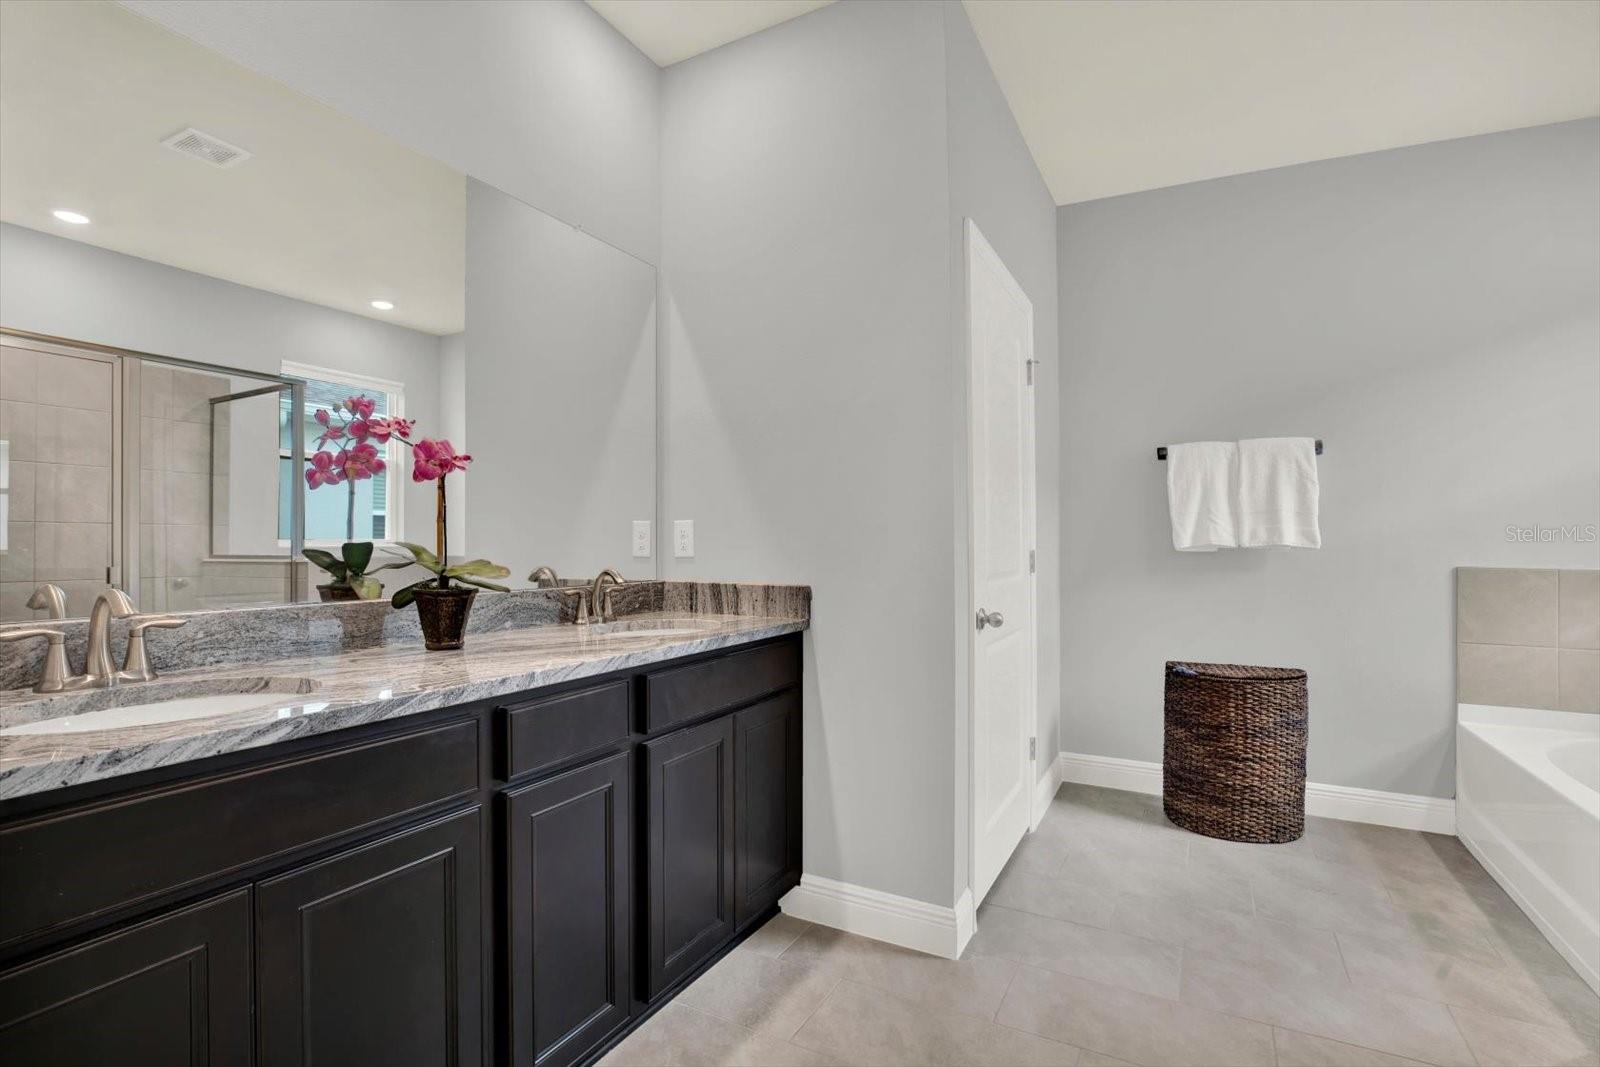
Bathroom with a double vanity, dark cabinets, granite countertop, and a partially visible bathtub.
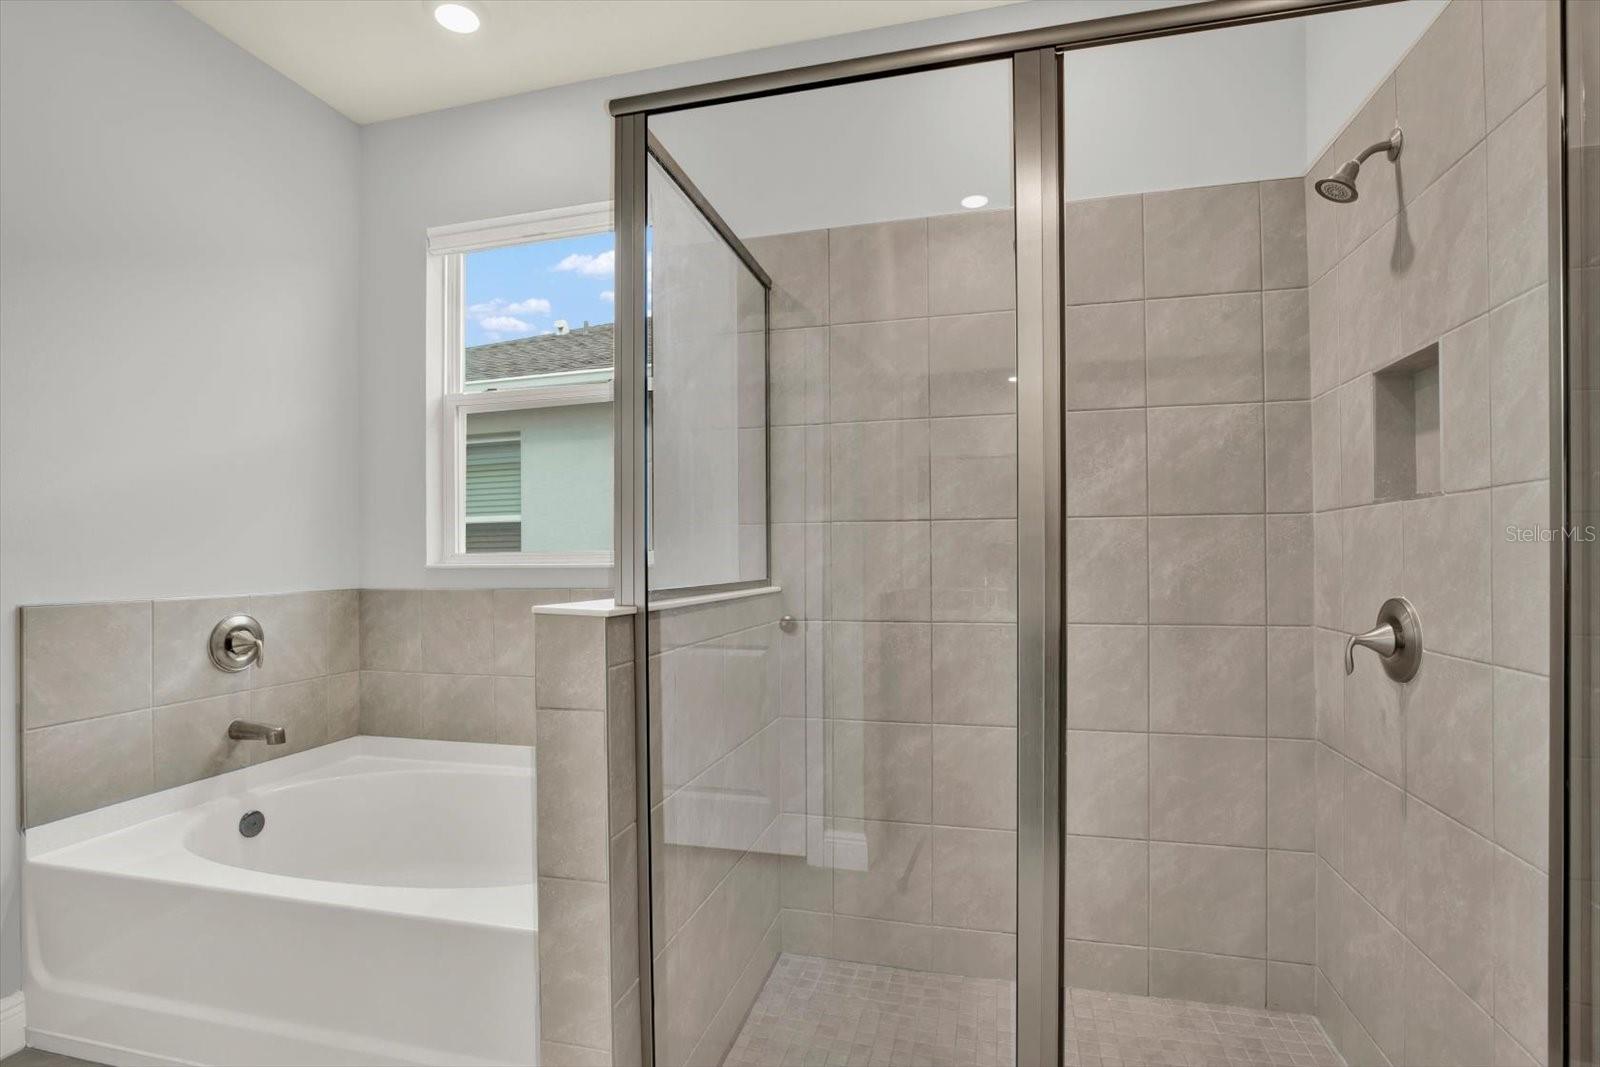
Bathroom with a white soaking tub beside a glass-enclosed, beige-tiled walk-in shower.
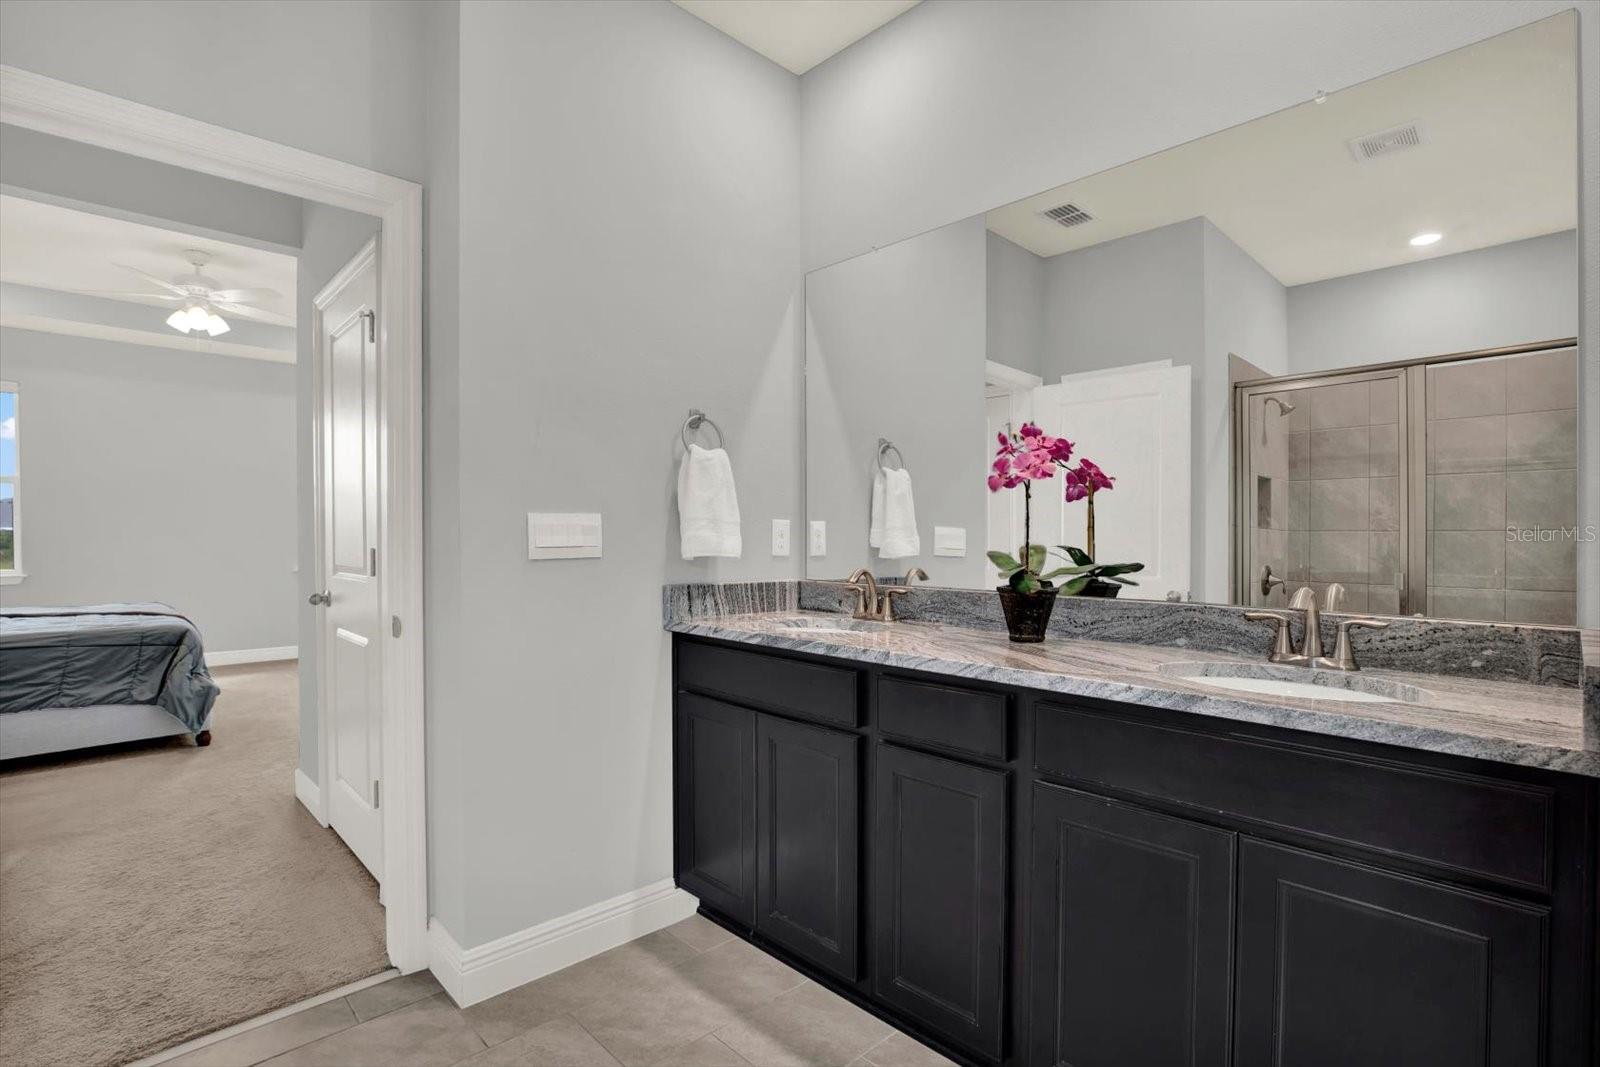
Bathroom with a dark double vanity, stone countertop, large mirror, and glass-enclosed shower beside a bedroom doorway.
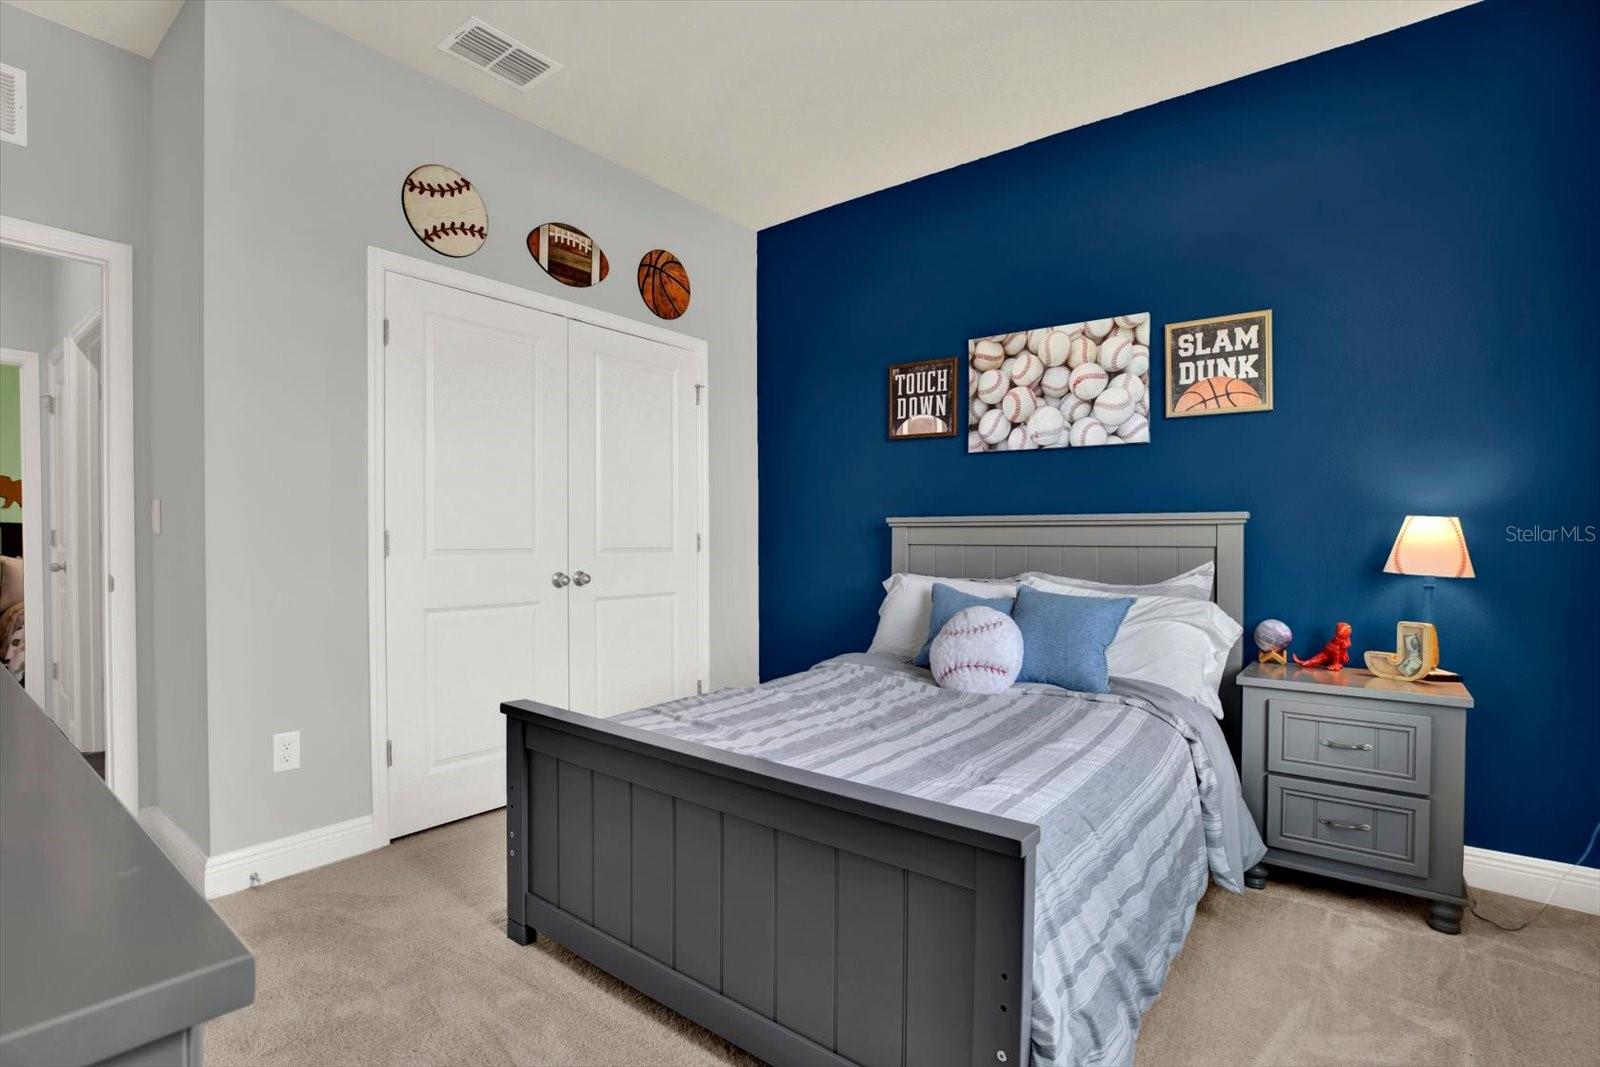
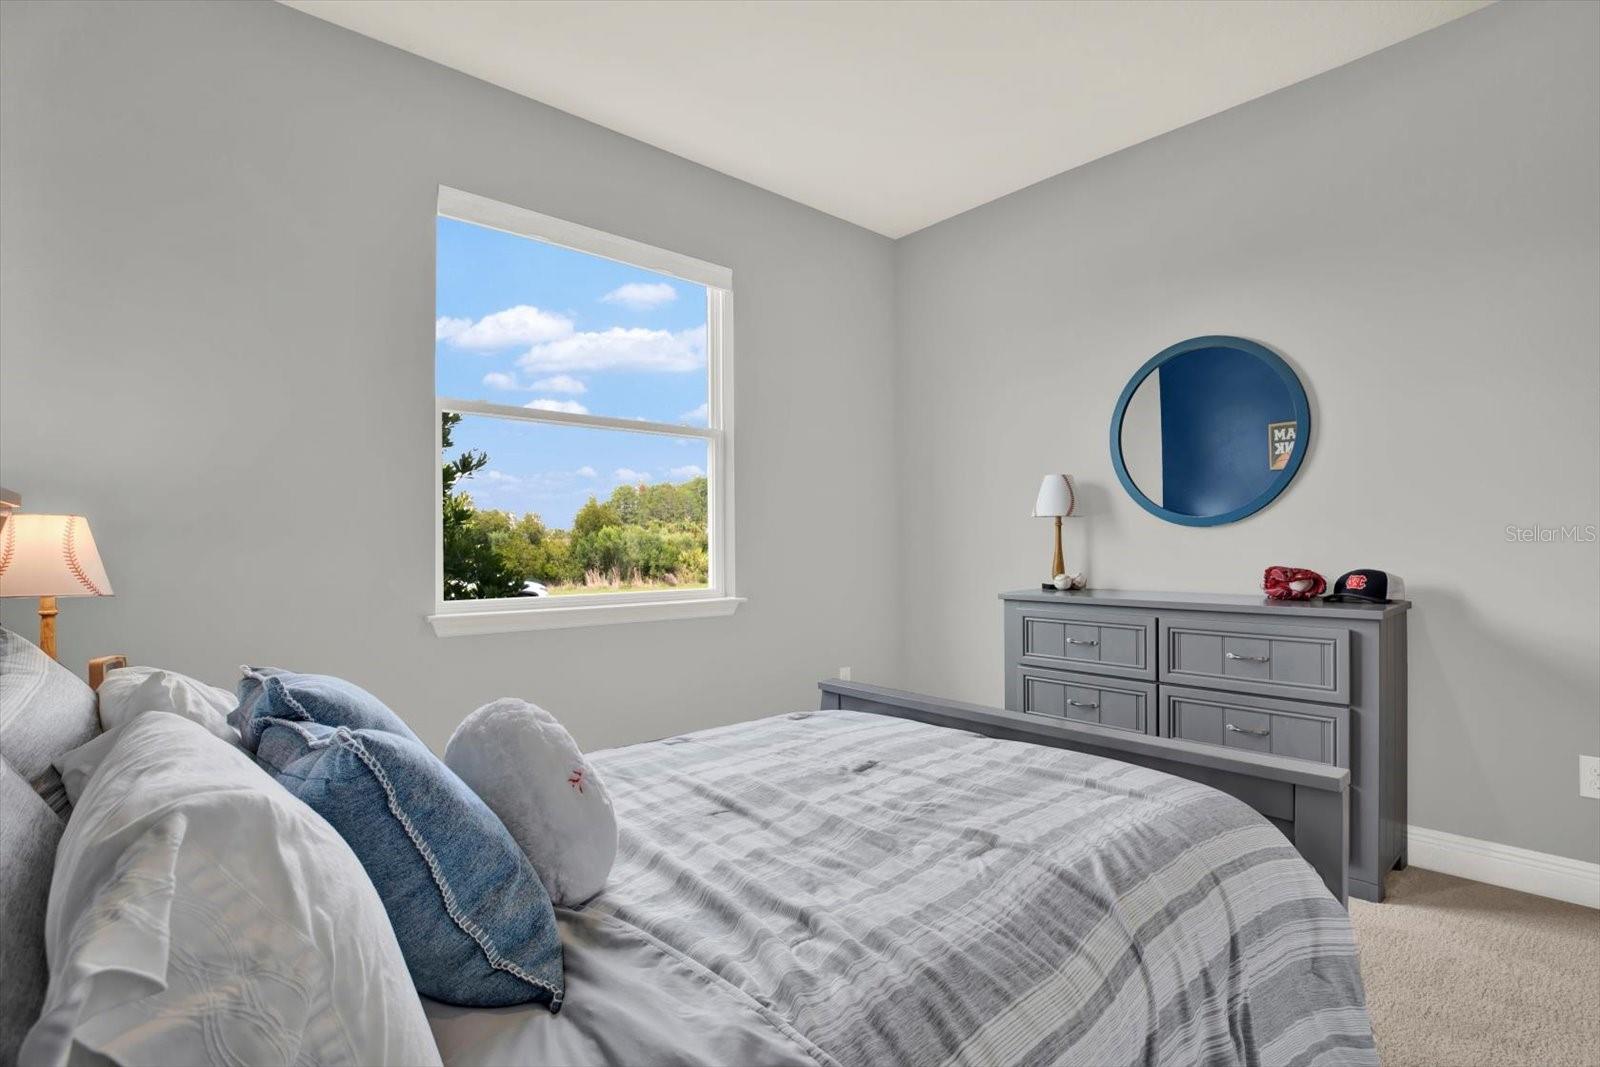
Bedroom with a dark gray bed, baseball-themed decor, and deep blue accent wall.
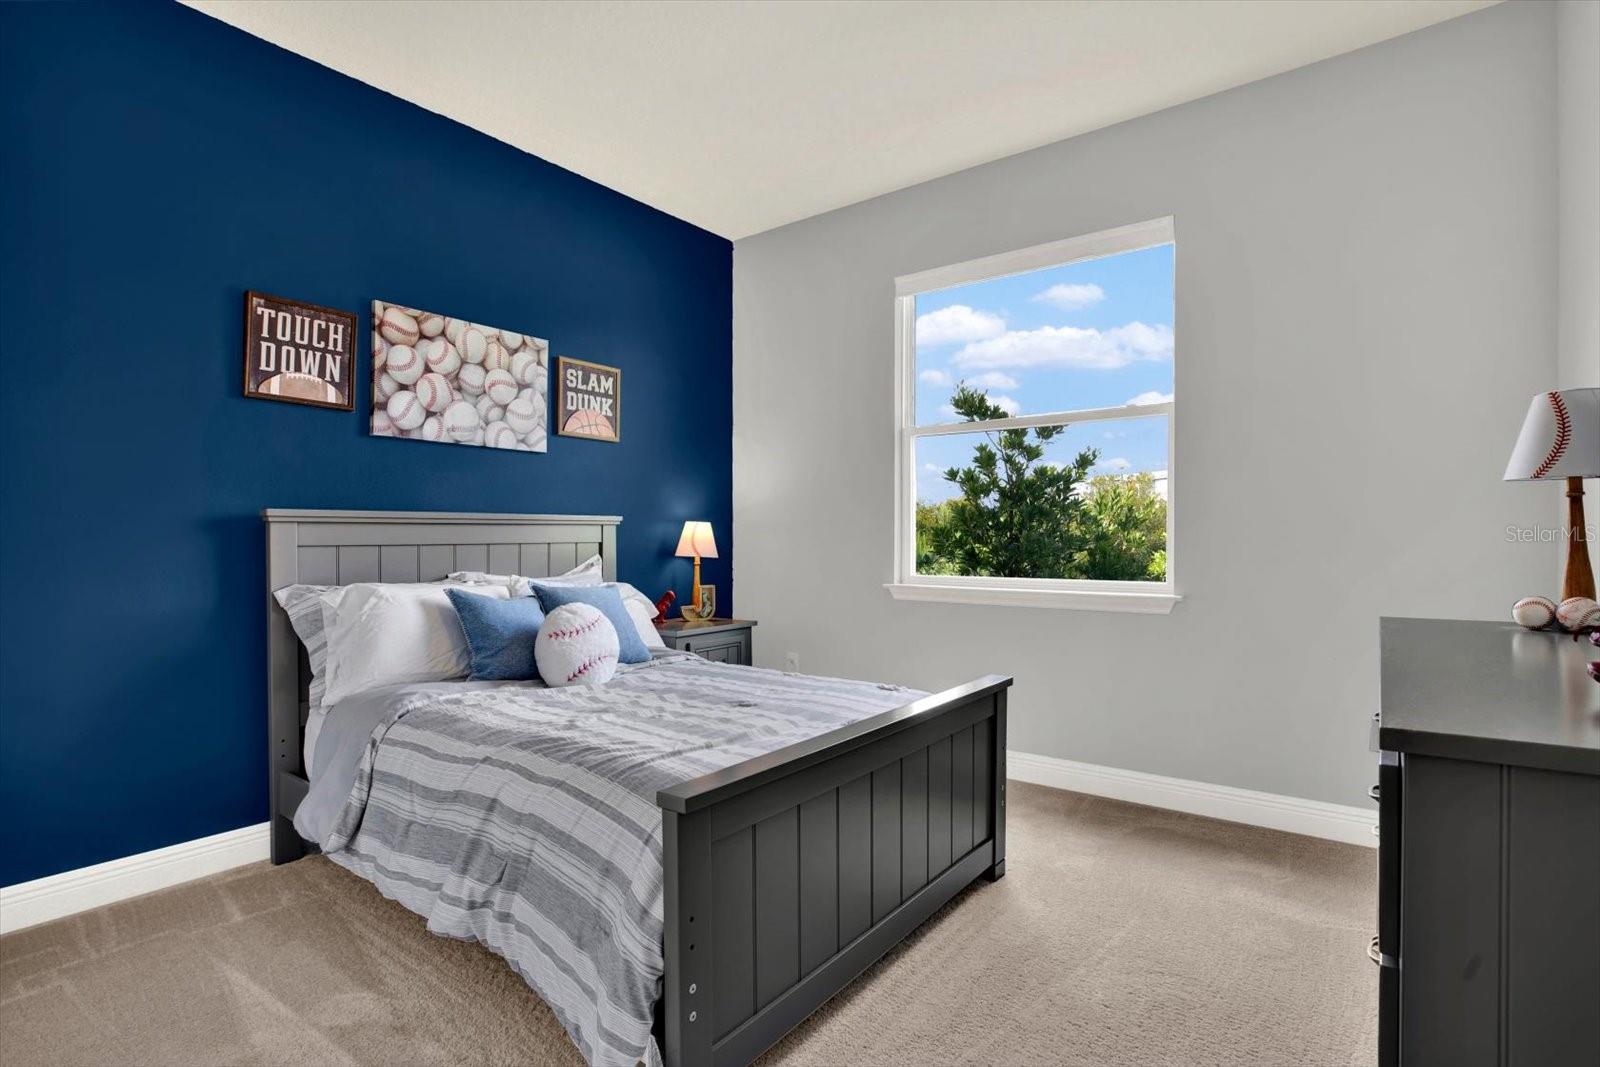
Sports-themed bedroom with a gray bed, blue accent wall, and baseball, football, and basketball decor.
Furnished bedroom with a gray bed, blue accents, and a window overlooking trees.
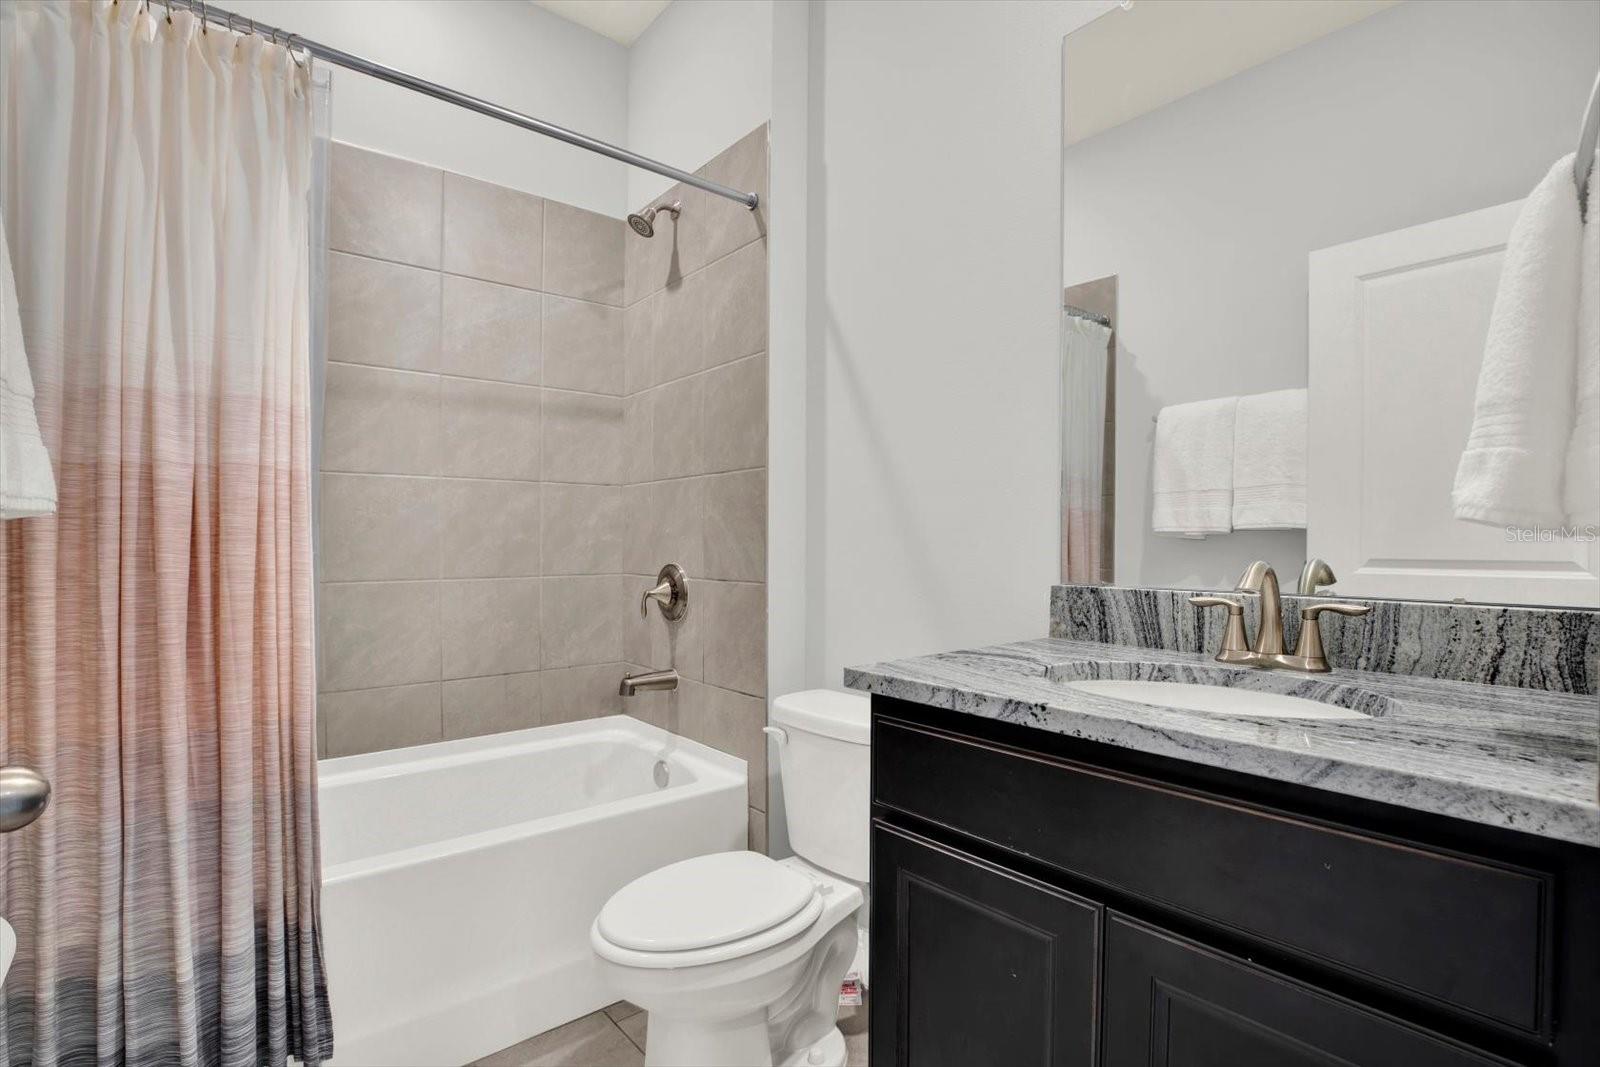
Bathroom with tiled tub and shower, toilet, and dark double vanity with stone counters.
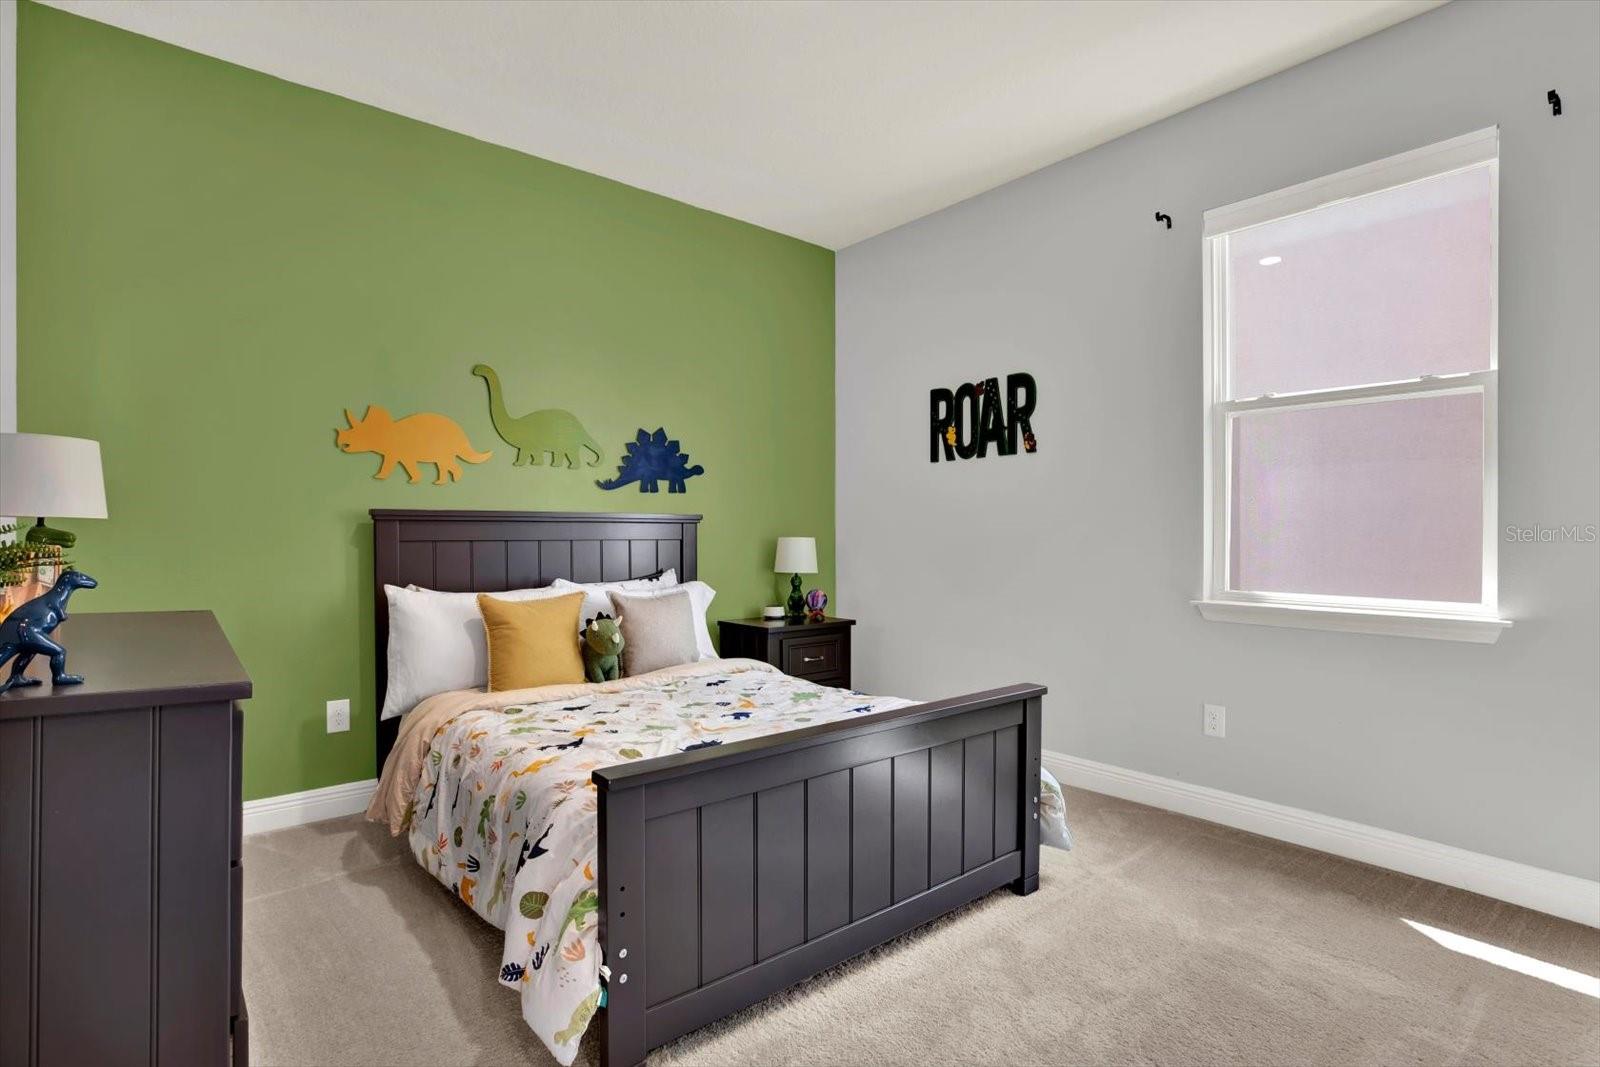
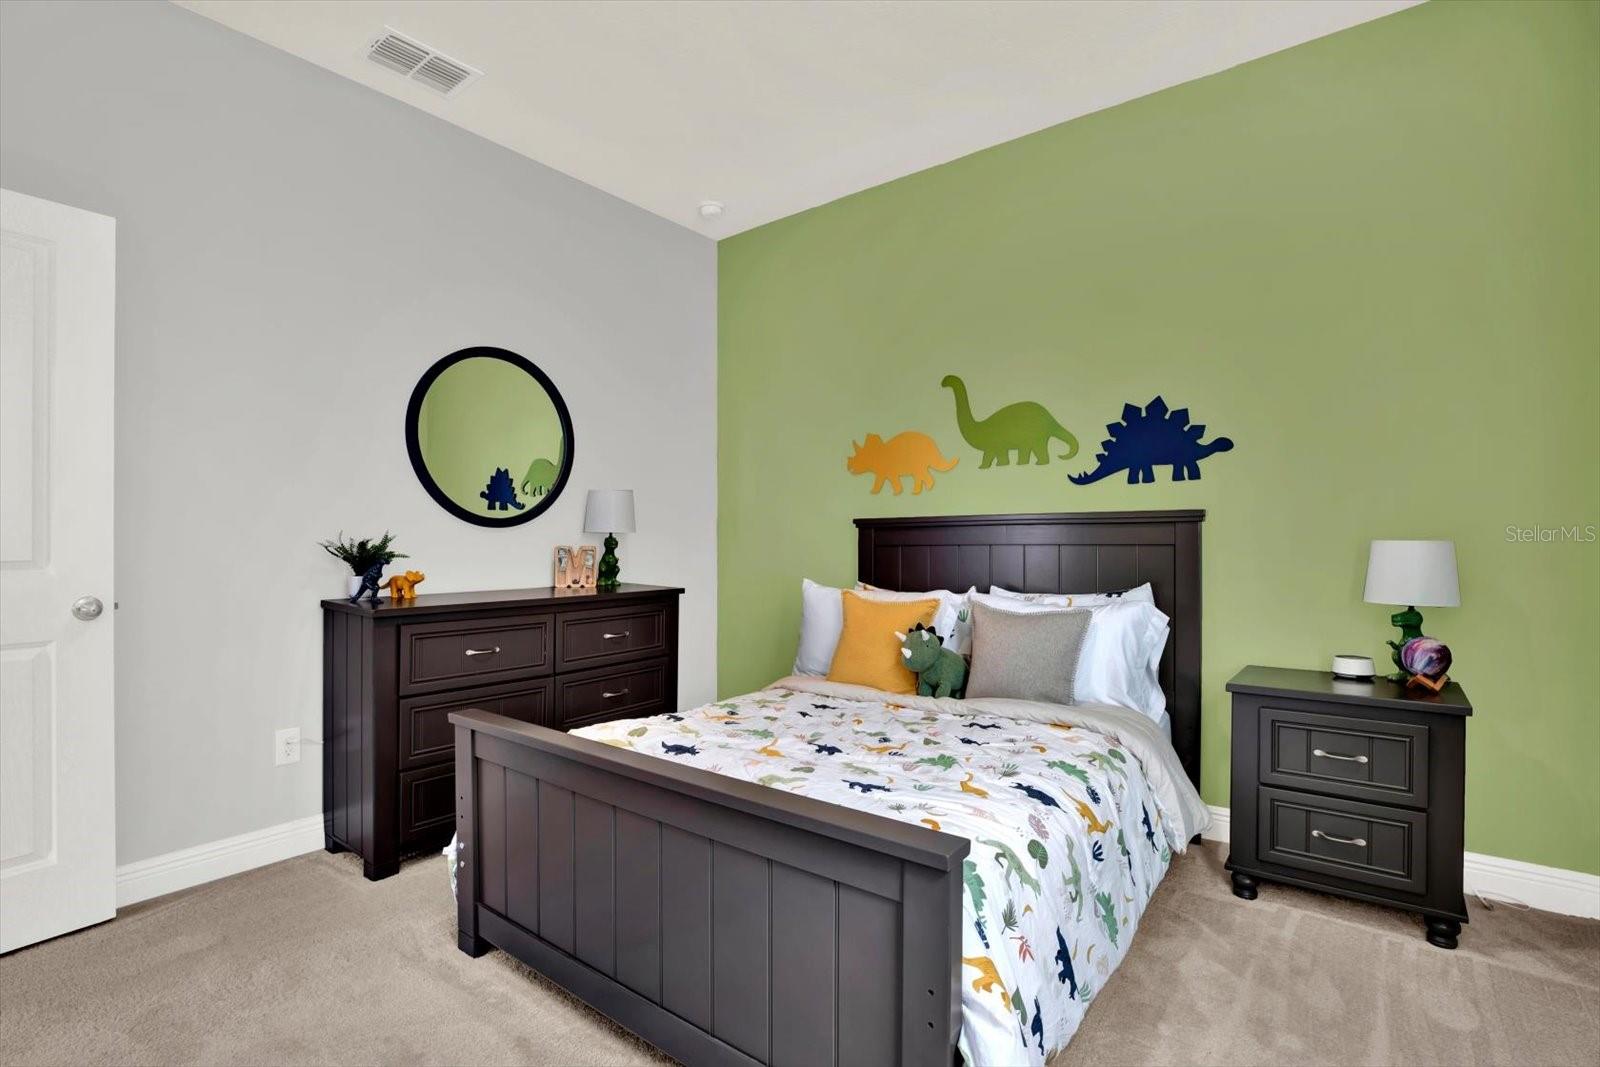
Furnished bedroom with dinosaur decor, a dark wood bed, and green accent wall.
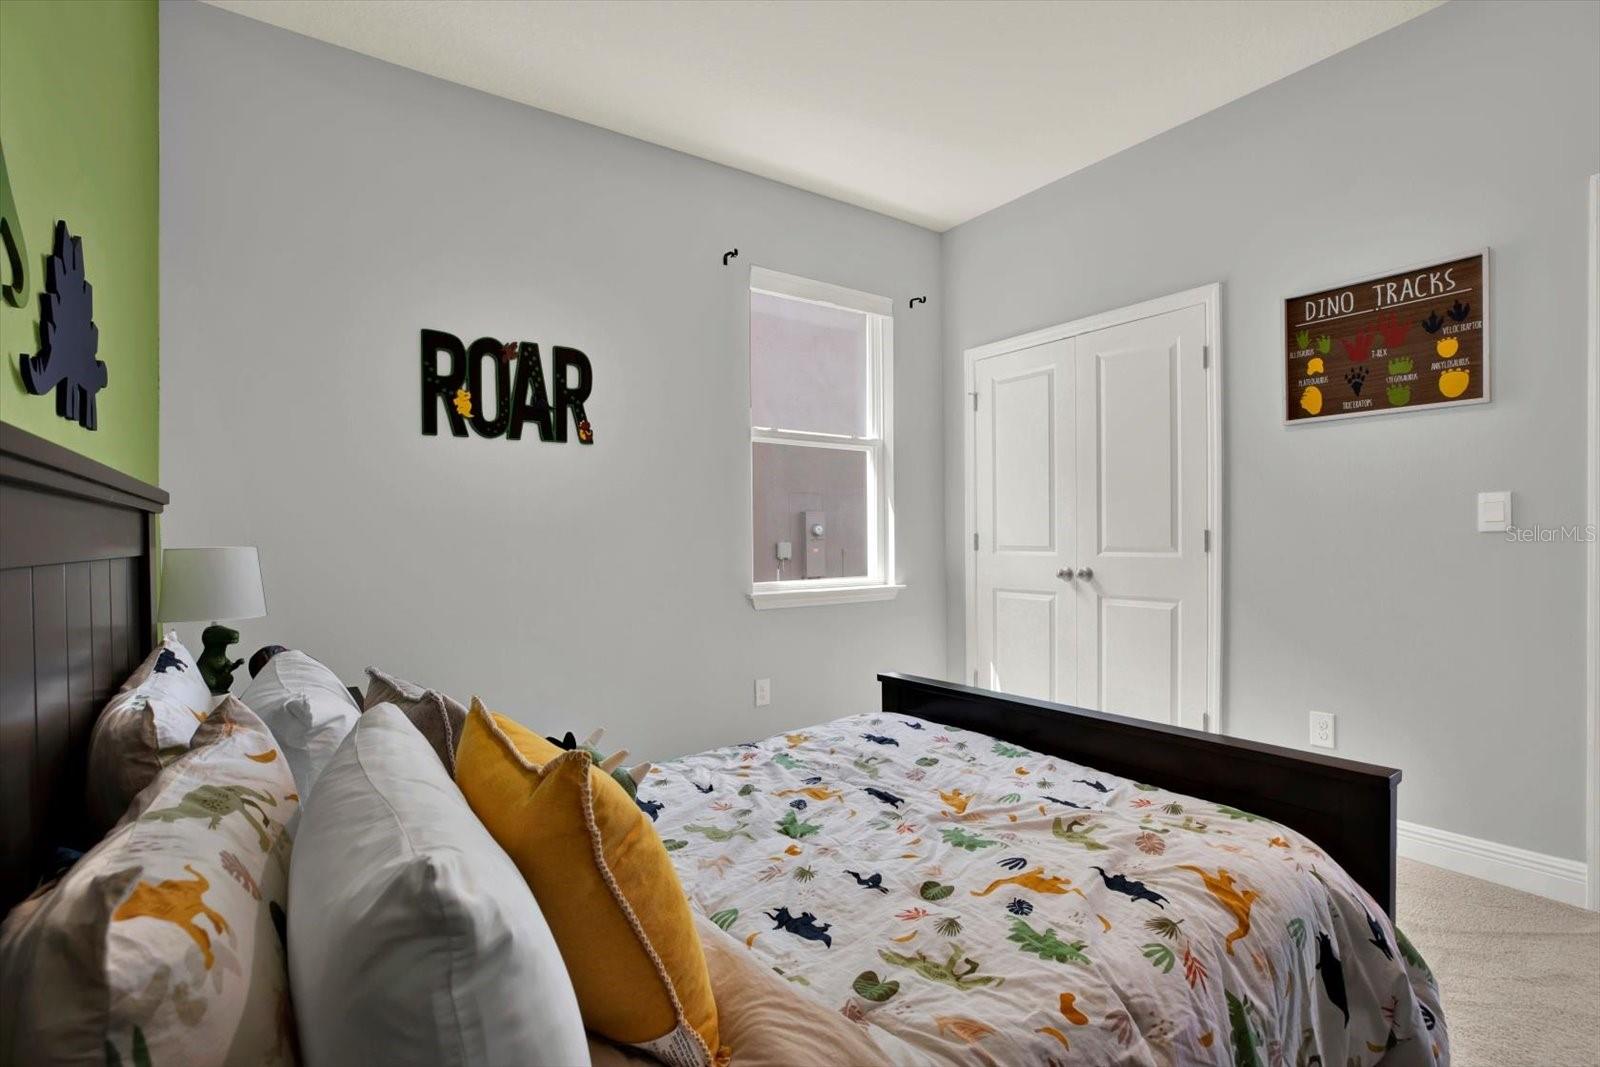
Furnished bedroom with dinosaur-print bedding, a dark wood bed, and dinosaur-themed wall decor.
Furnished bedroom with dinosaur-print bedding, colorful wall decorations, and dark wood furniture.
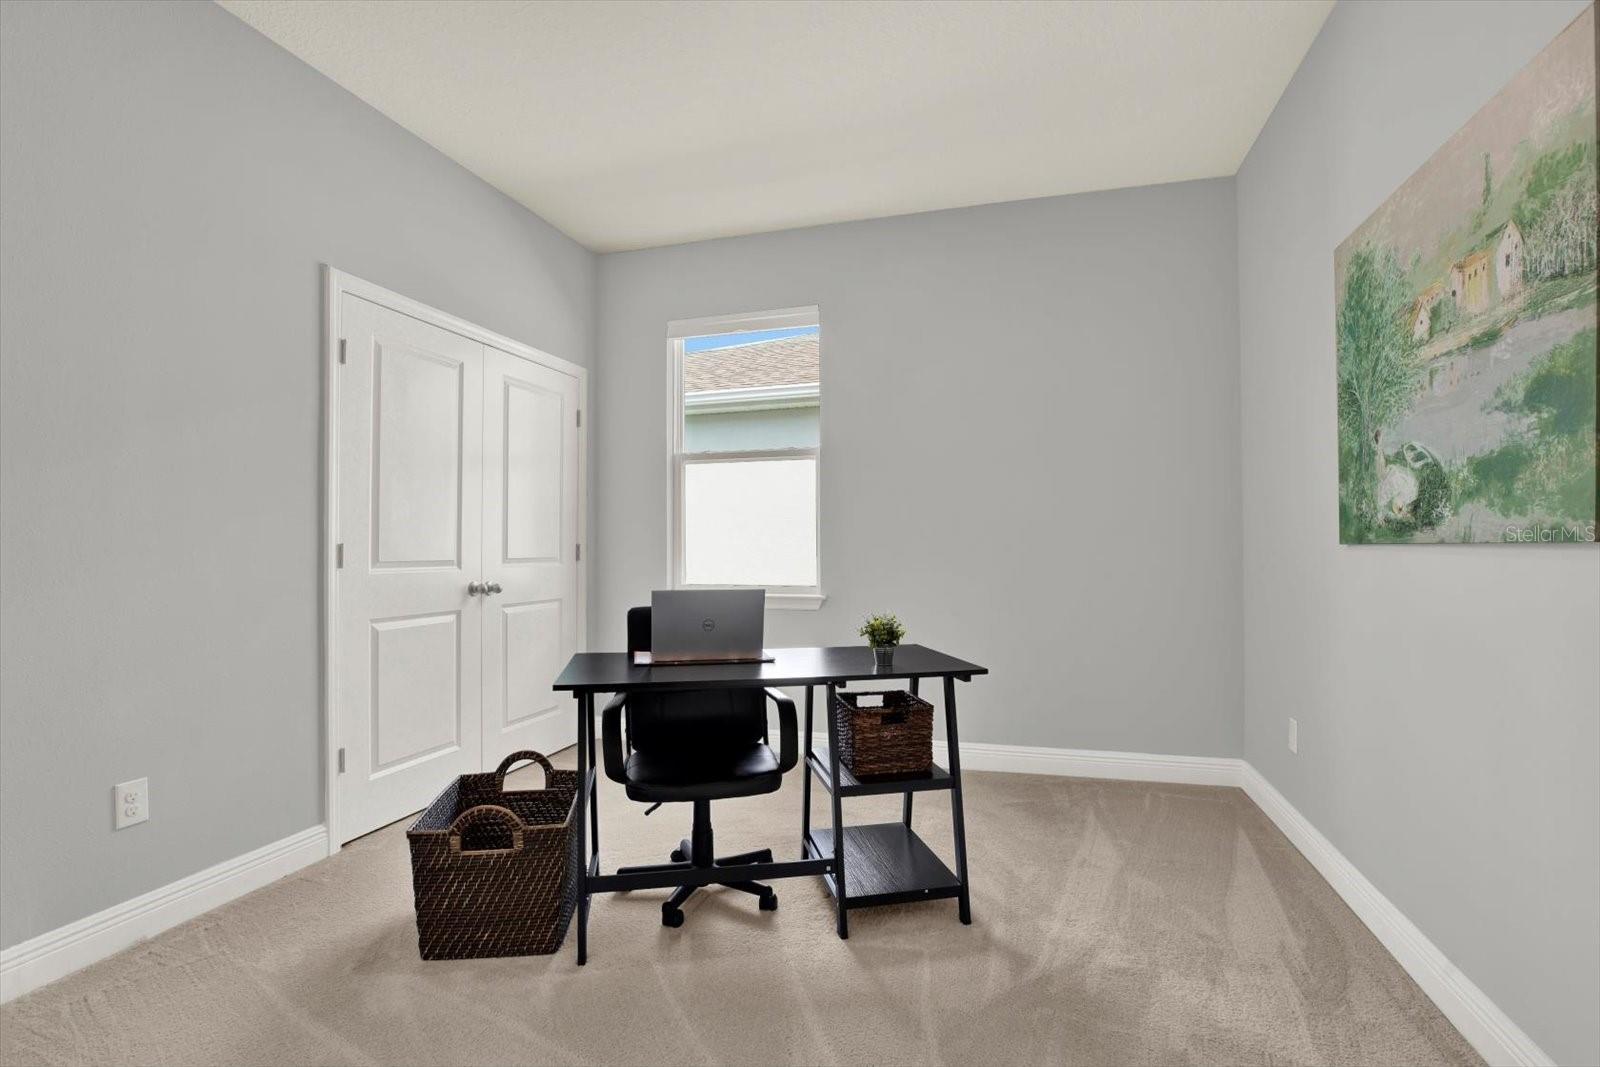
Furnished home office with a black desk and laptop, white double doors, and beige carpet.
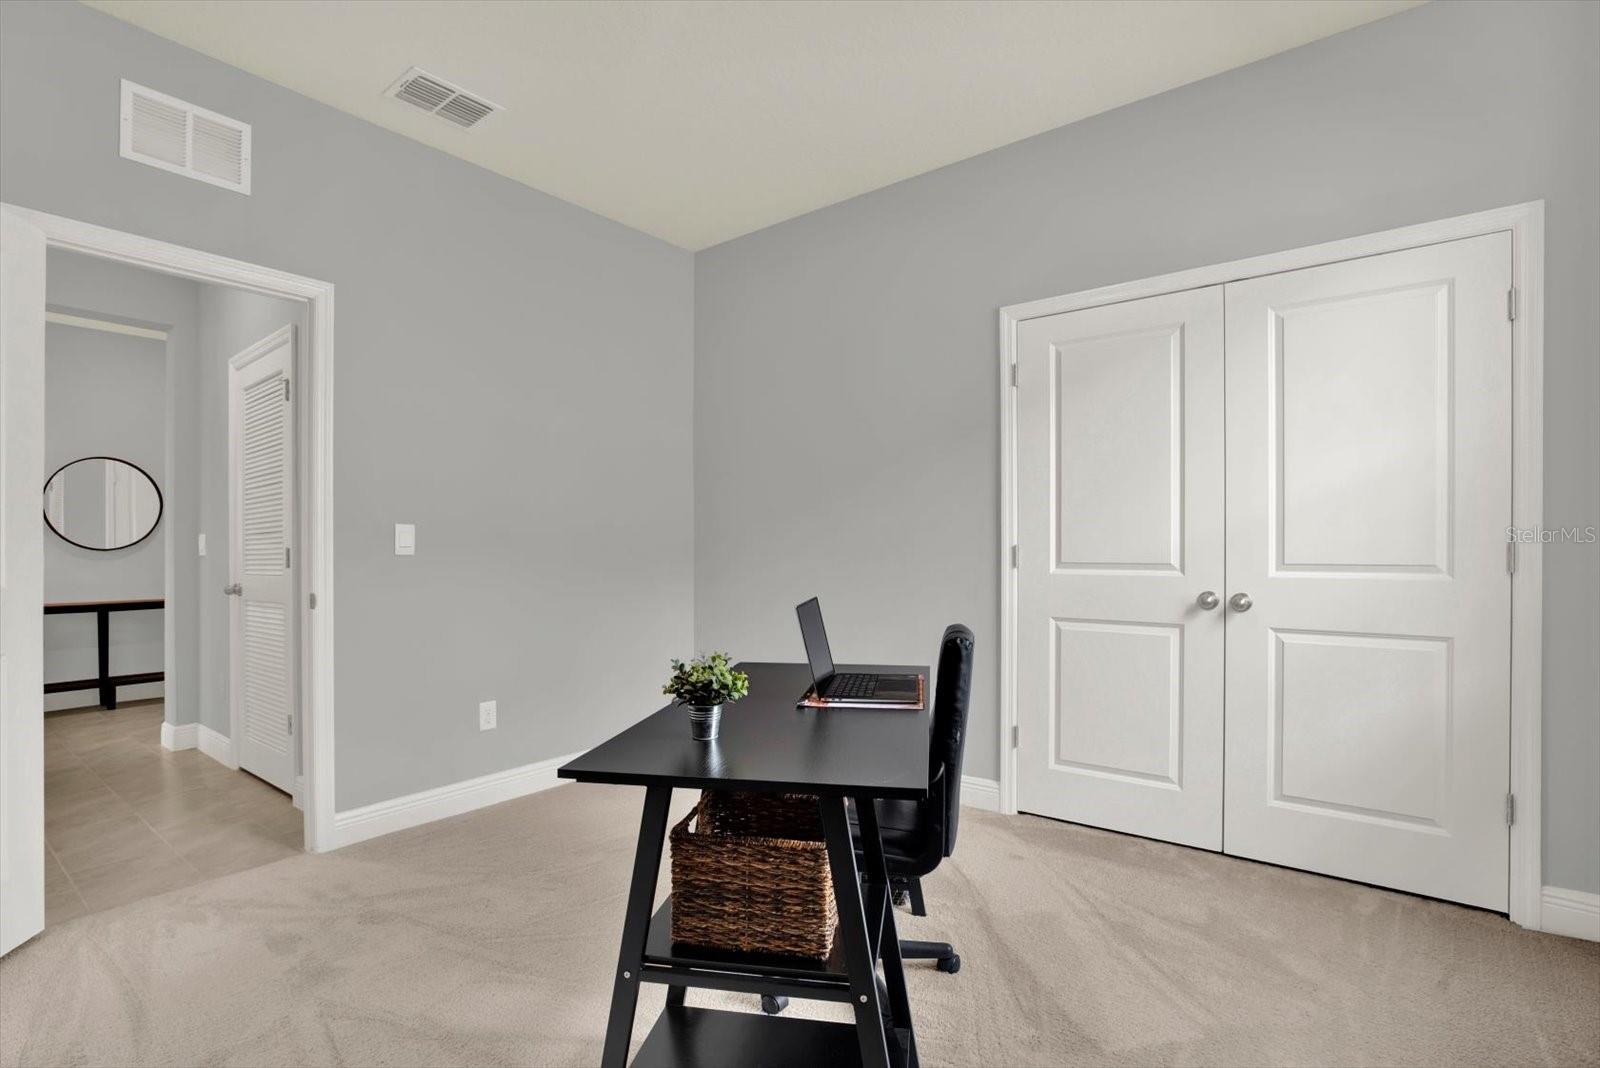
Furnished home office with a black desk, gray walls, and white double closet doors.
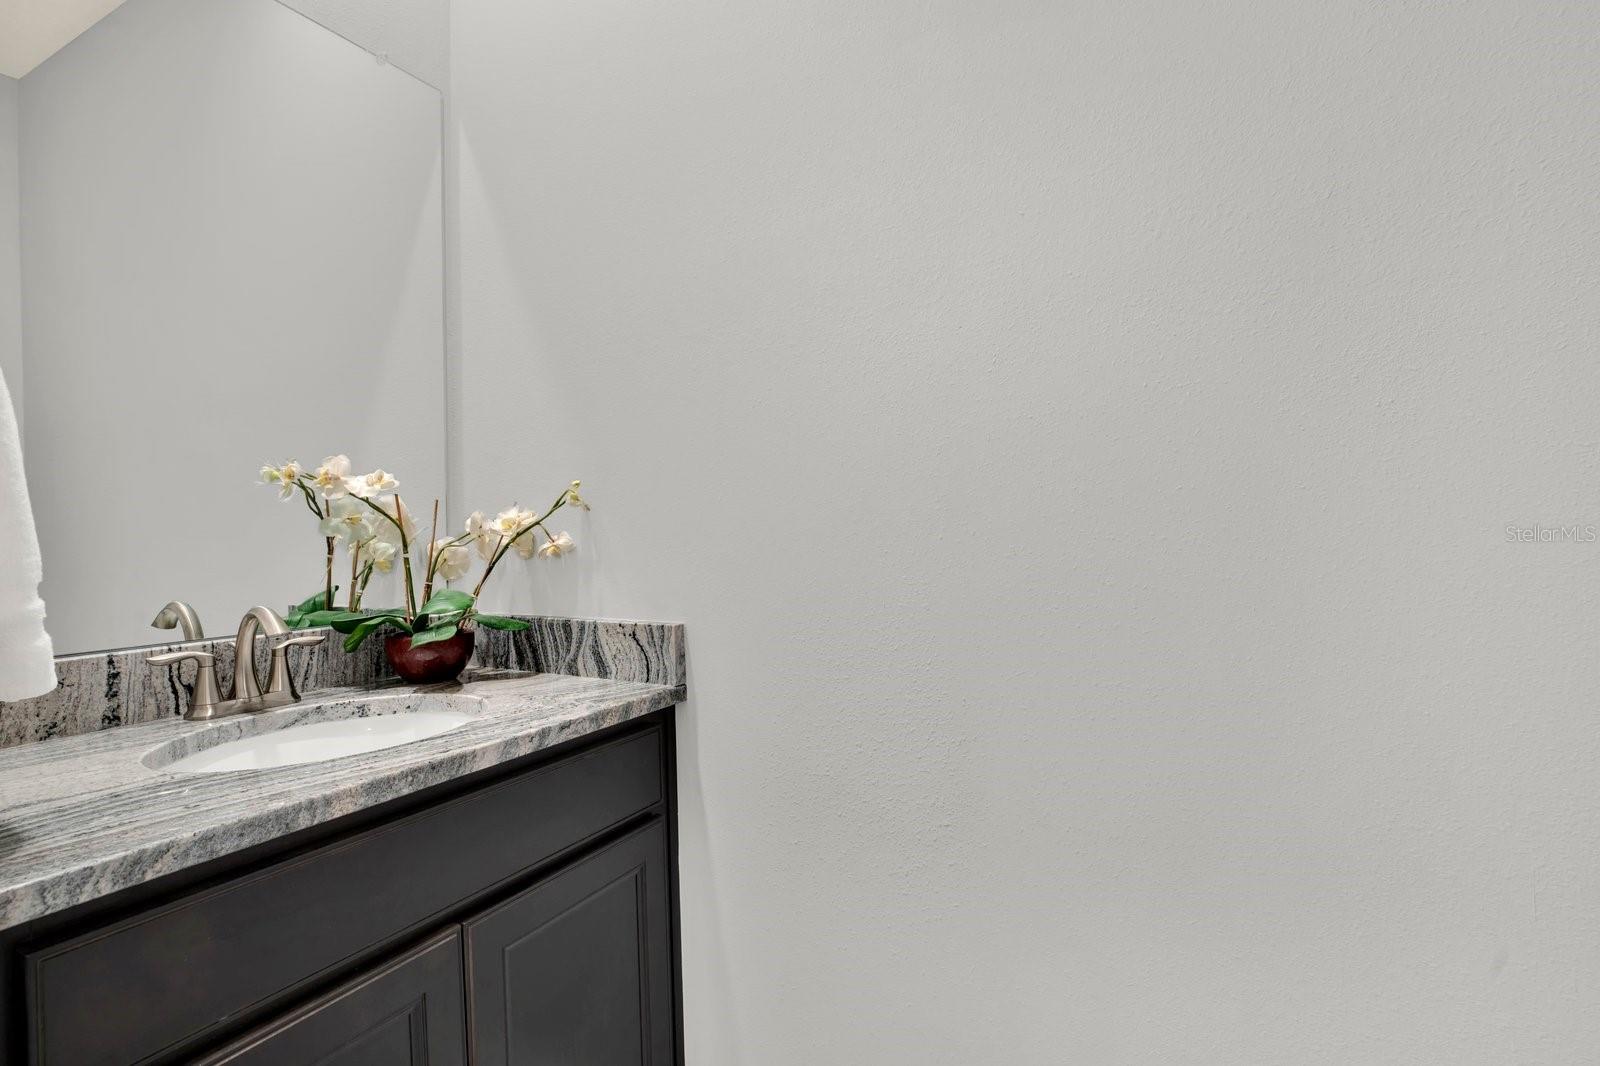
Bathroom vanity with a stone countertop, dark cabinetry, and a white orchid.
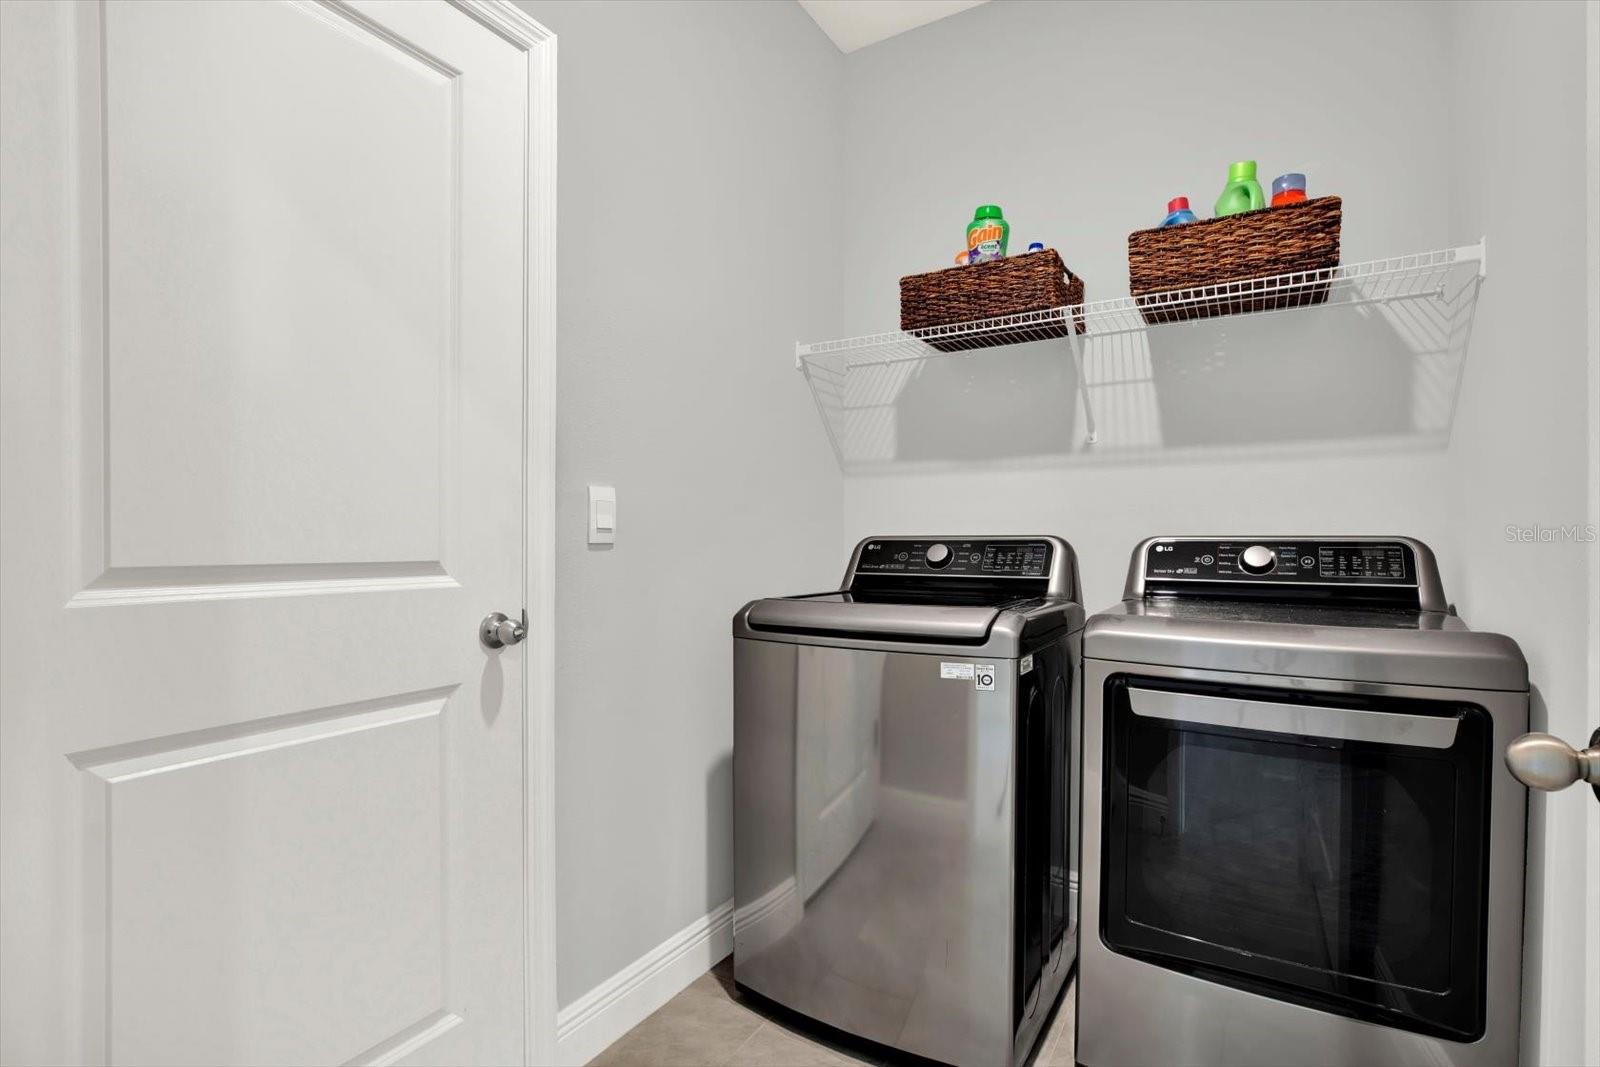
Laundry room with a washer and dryer beneath wire shelves holding wicker baskets and detergent.
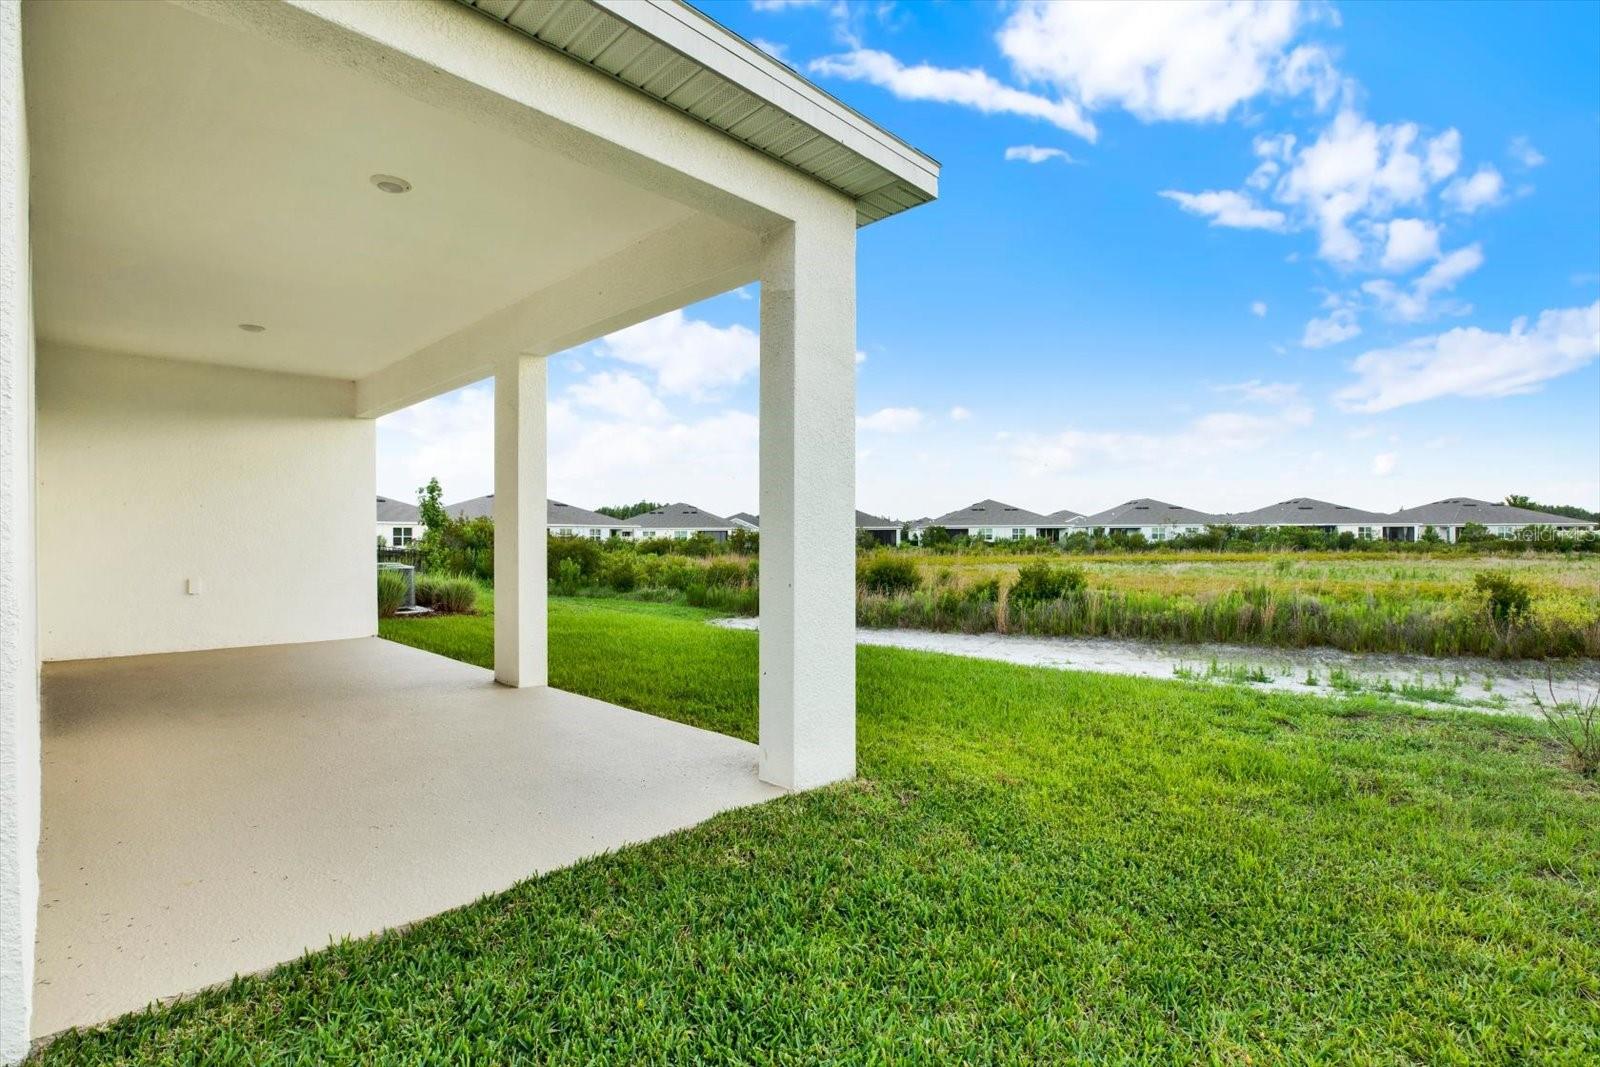
Covered patio overlooking a green lawn and open grassy area with neighboring homes in the distance.
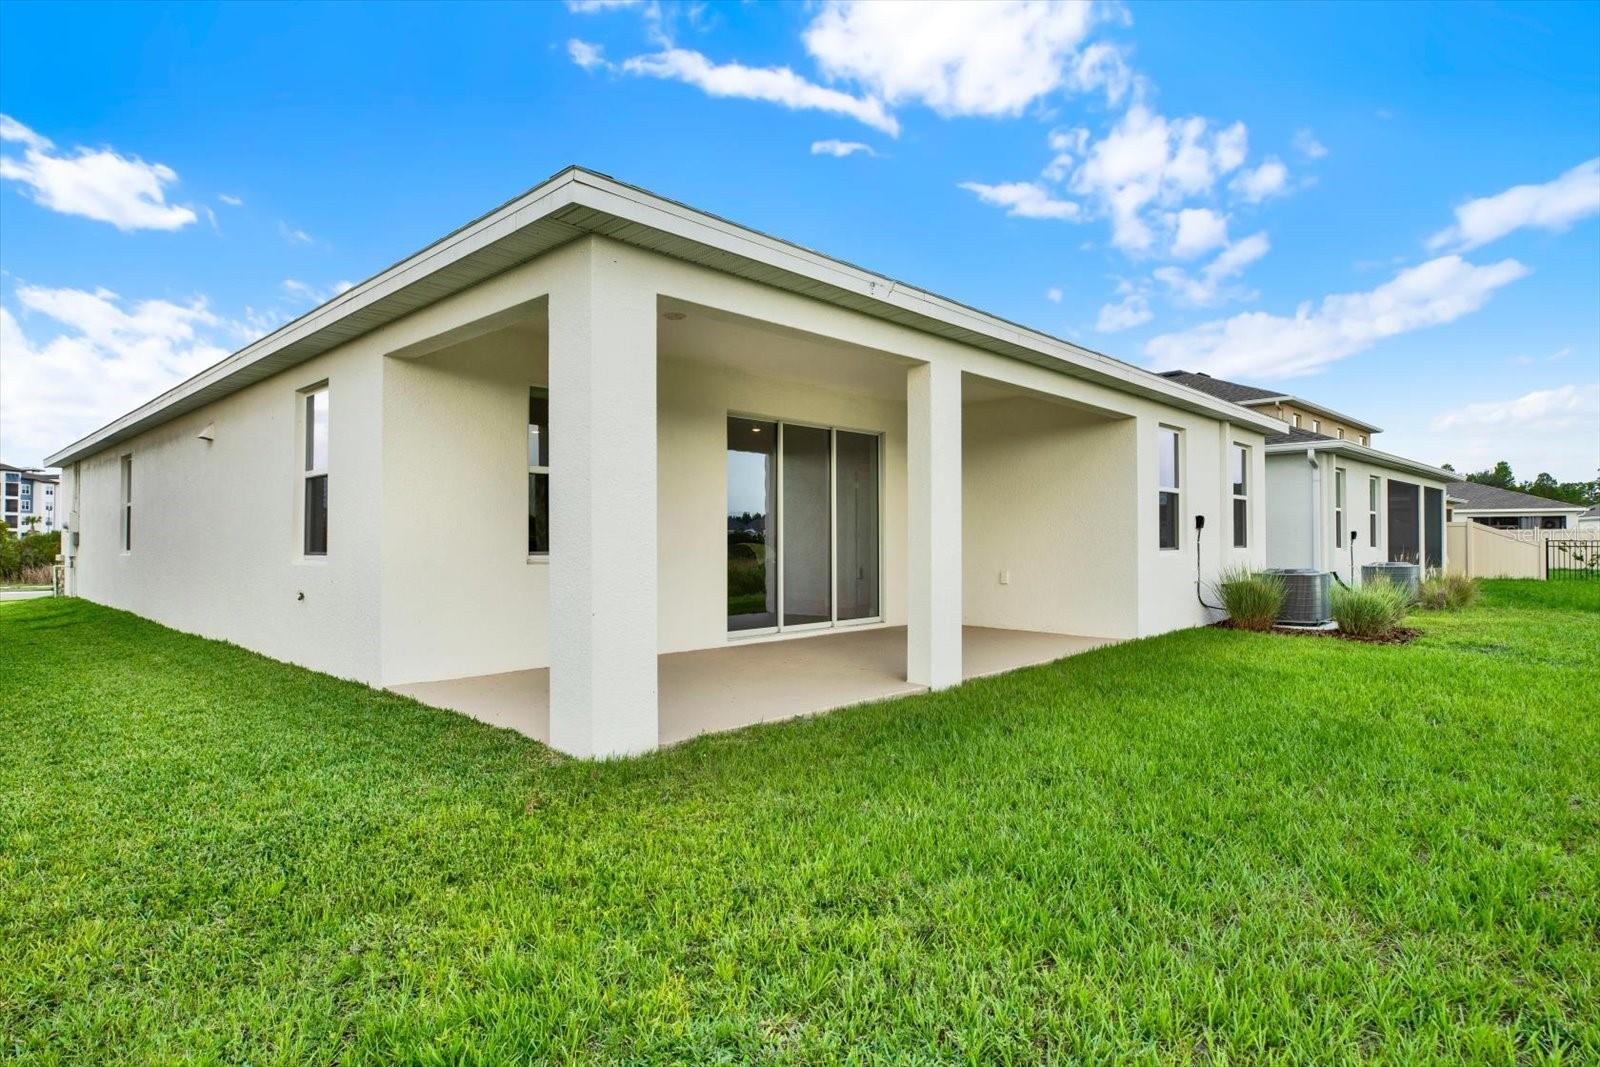
Rear of a white home with a covered patio and sliding glass doors overlooking a green lawn.
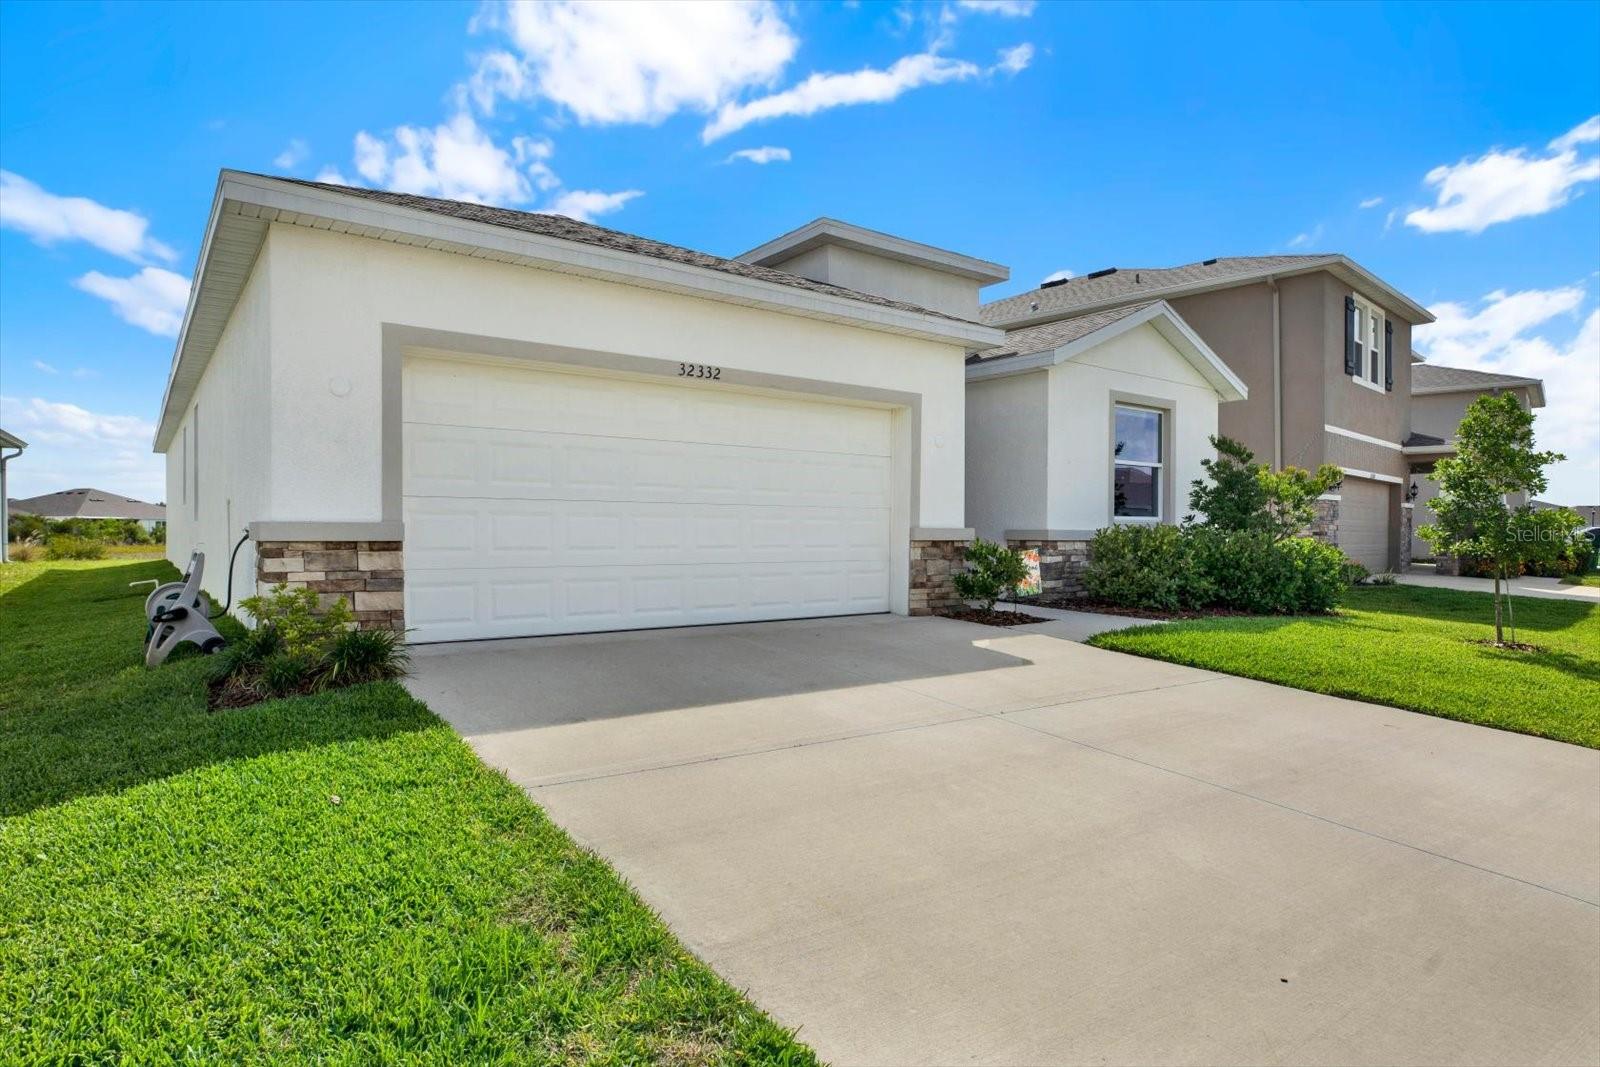
White single-story home with stone accents, a two-car garage, and a wide driveway.
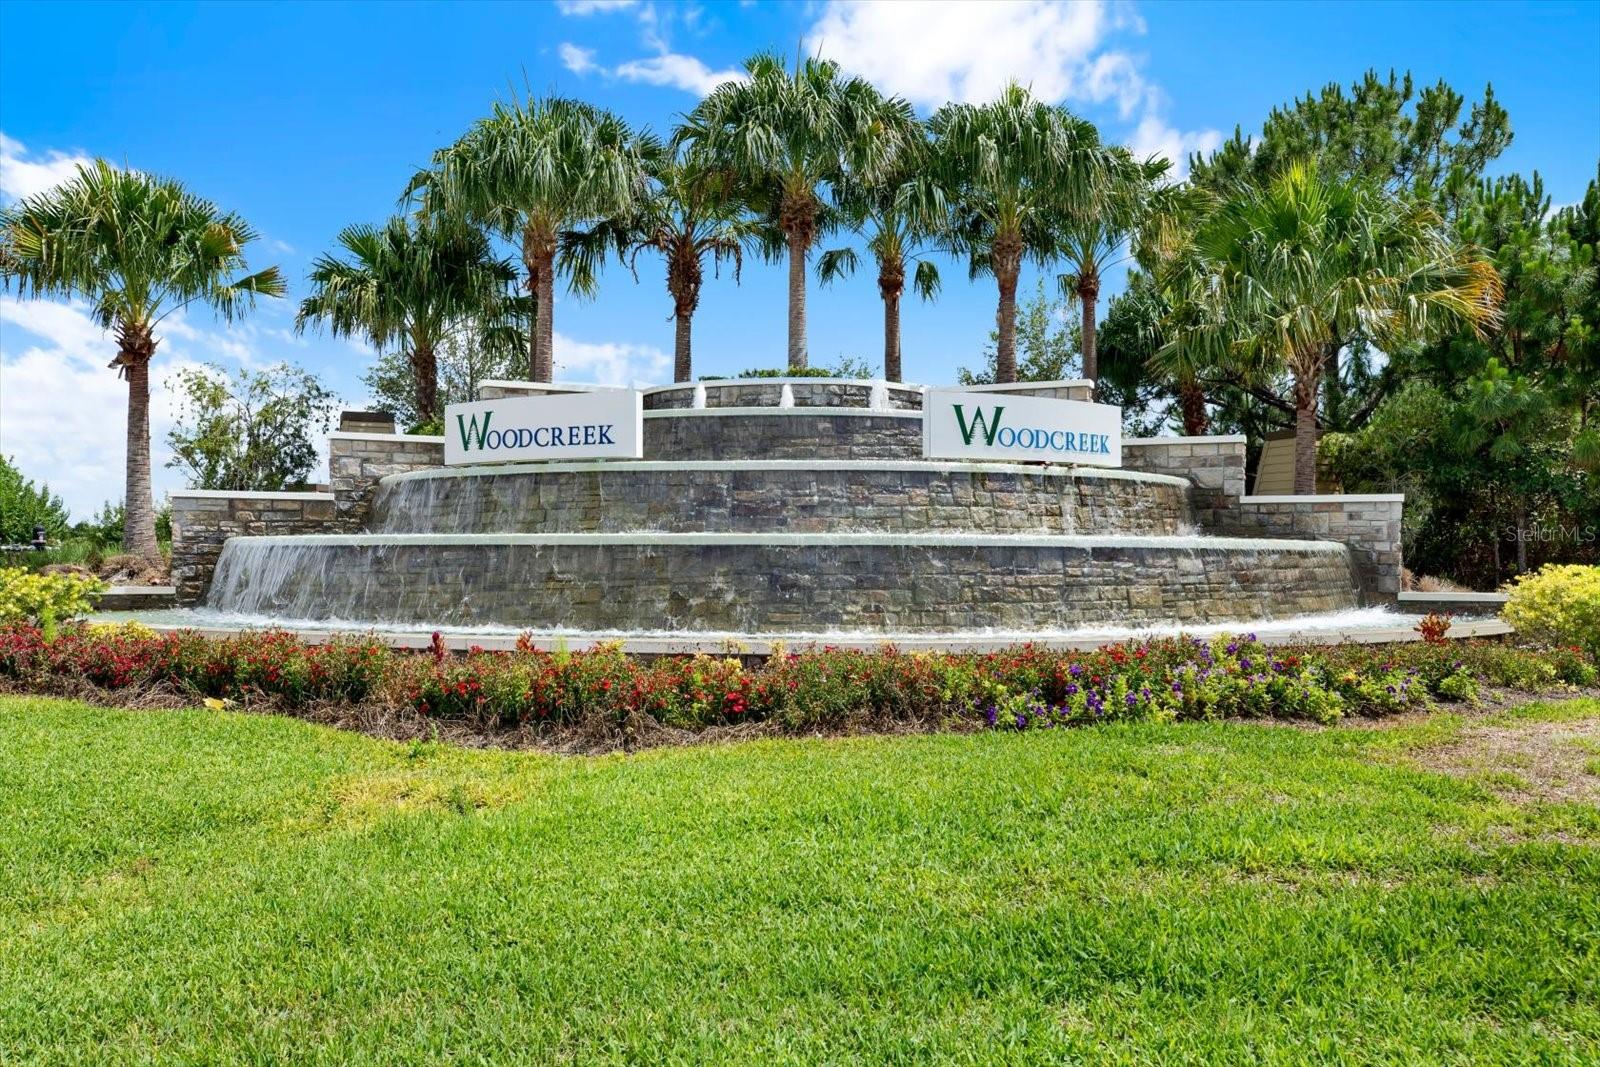
Woodcreek community entrance with a tiered stone fountain and rows of palm trees.
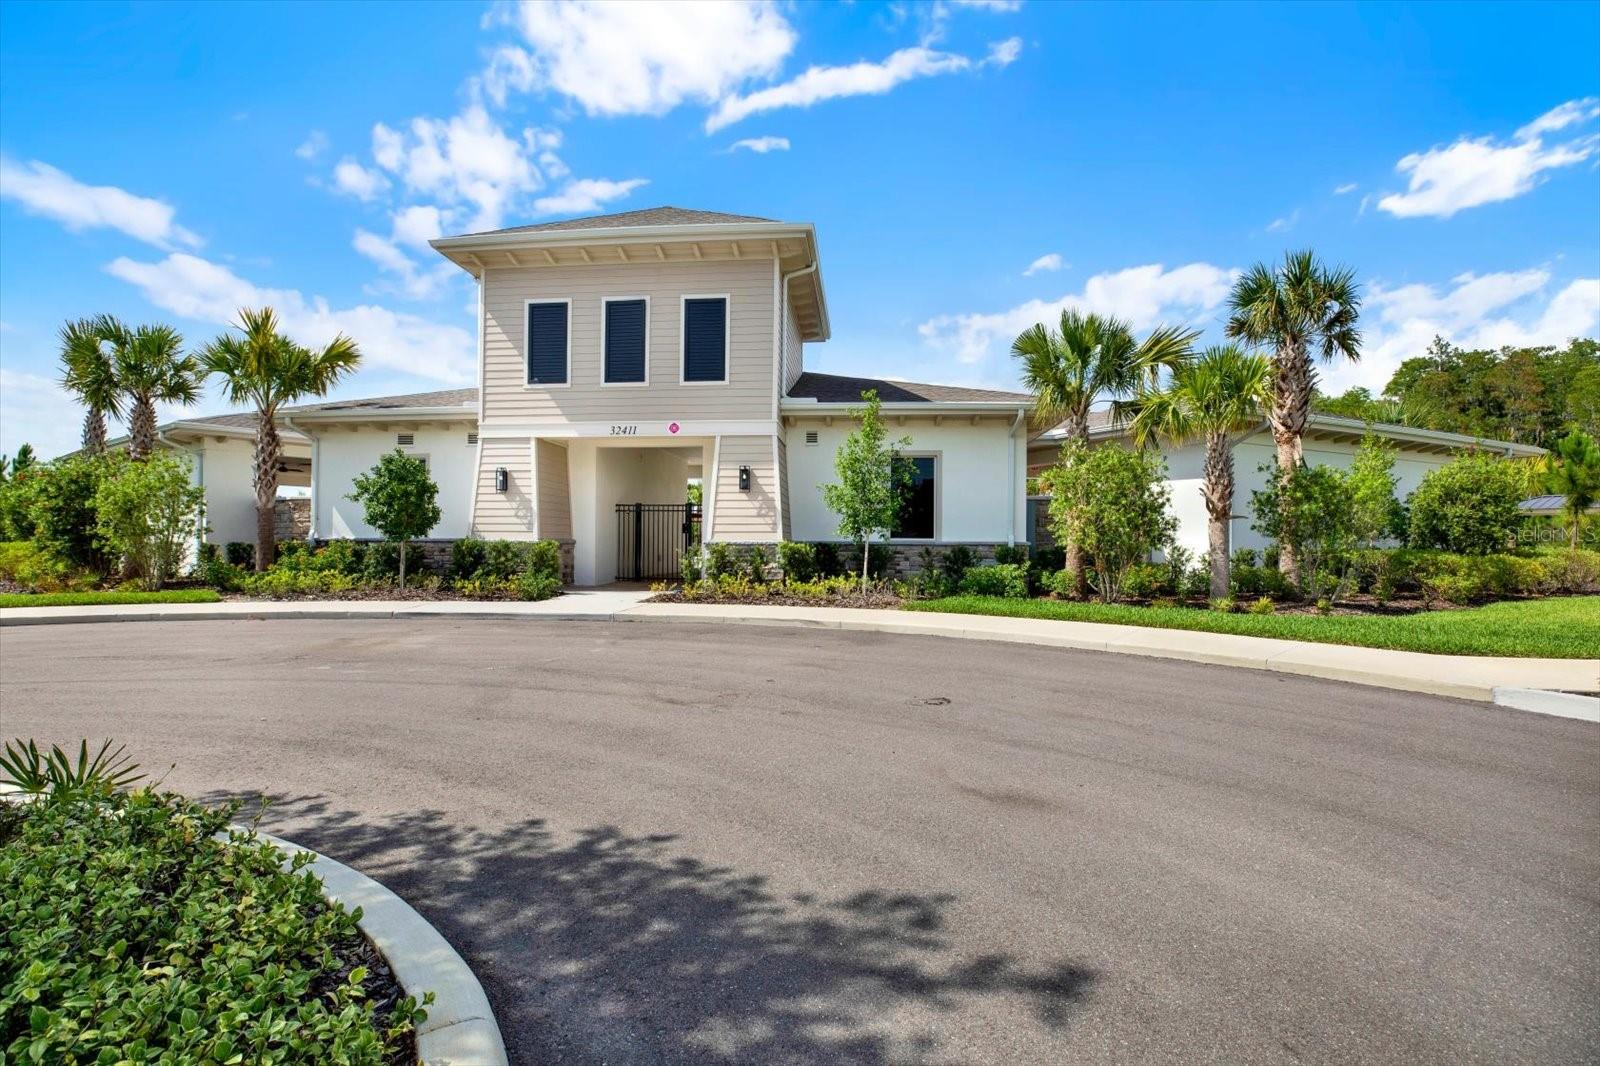
Low-rise building with a two-story central entrance, palm trees, and landscaped grounds.
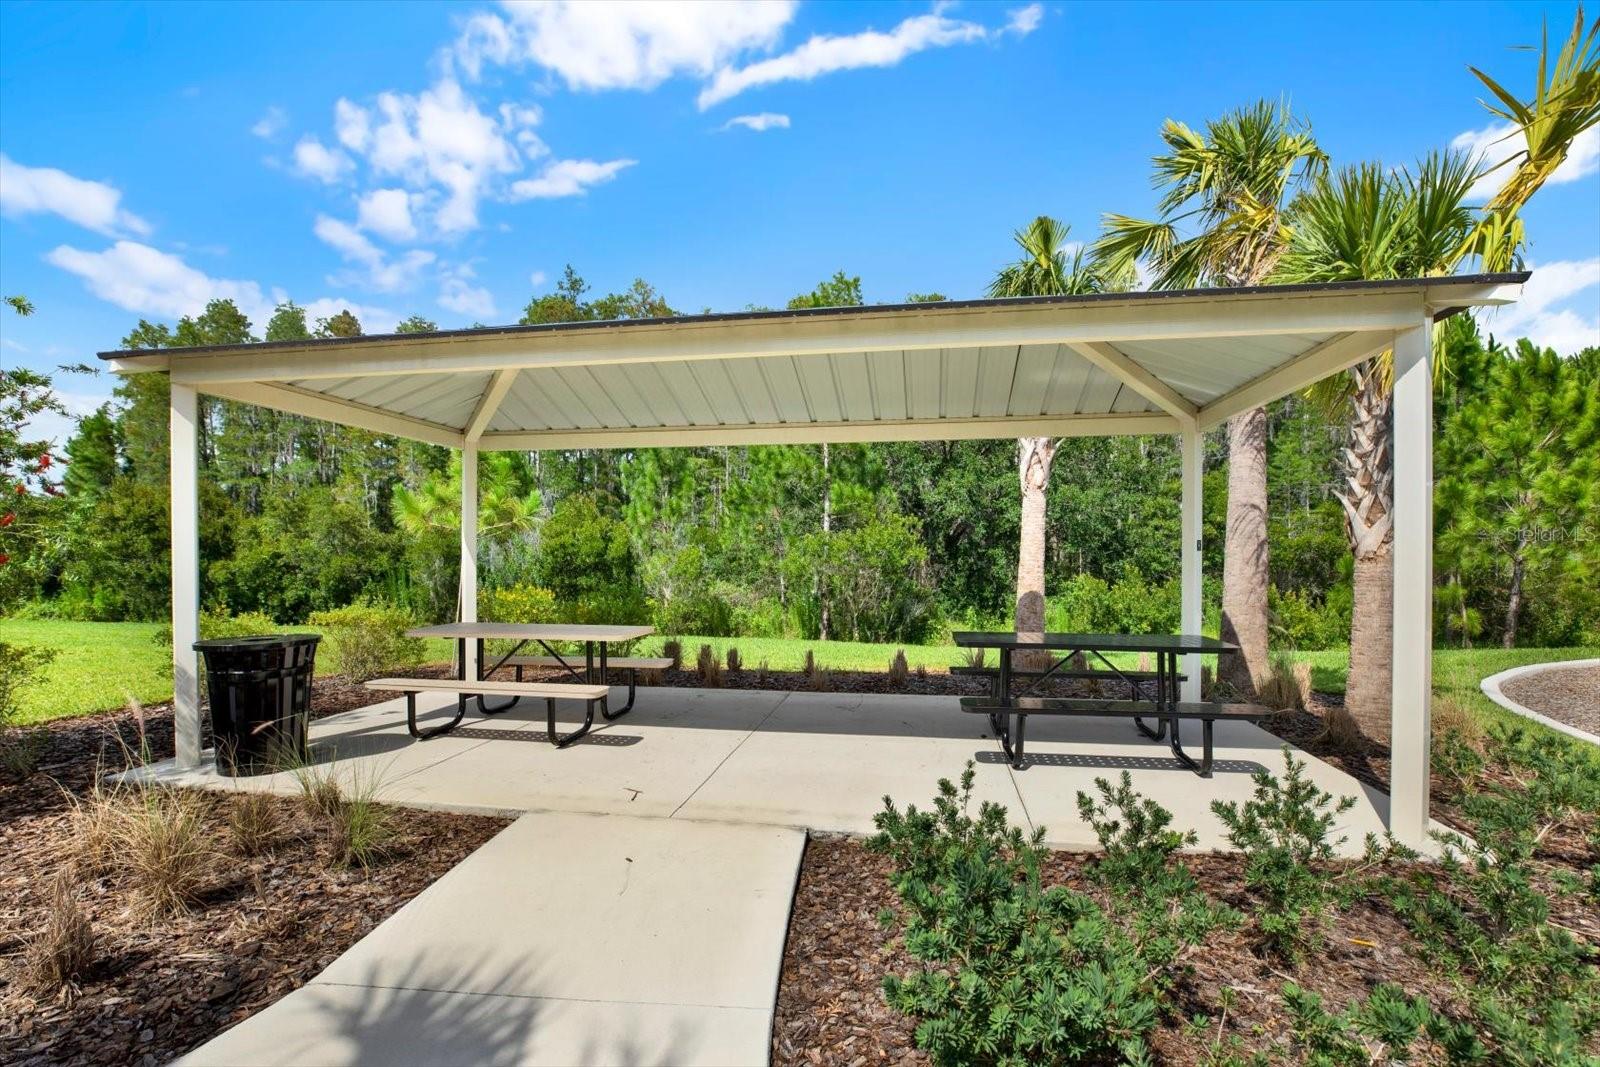
Covered outdoor picnic pavilion with two tables, a concrete pad, and palm trees.
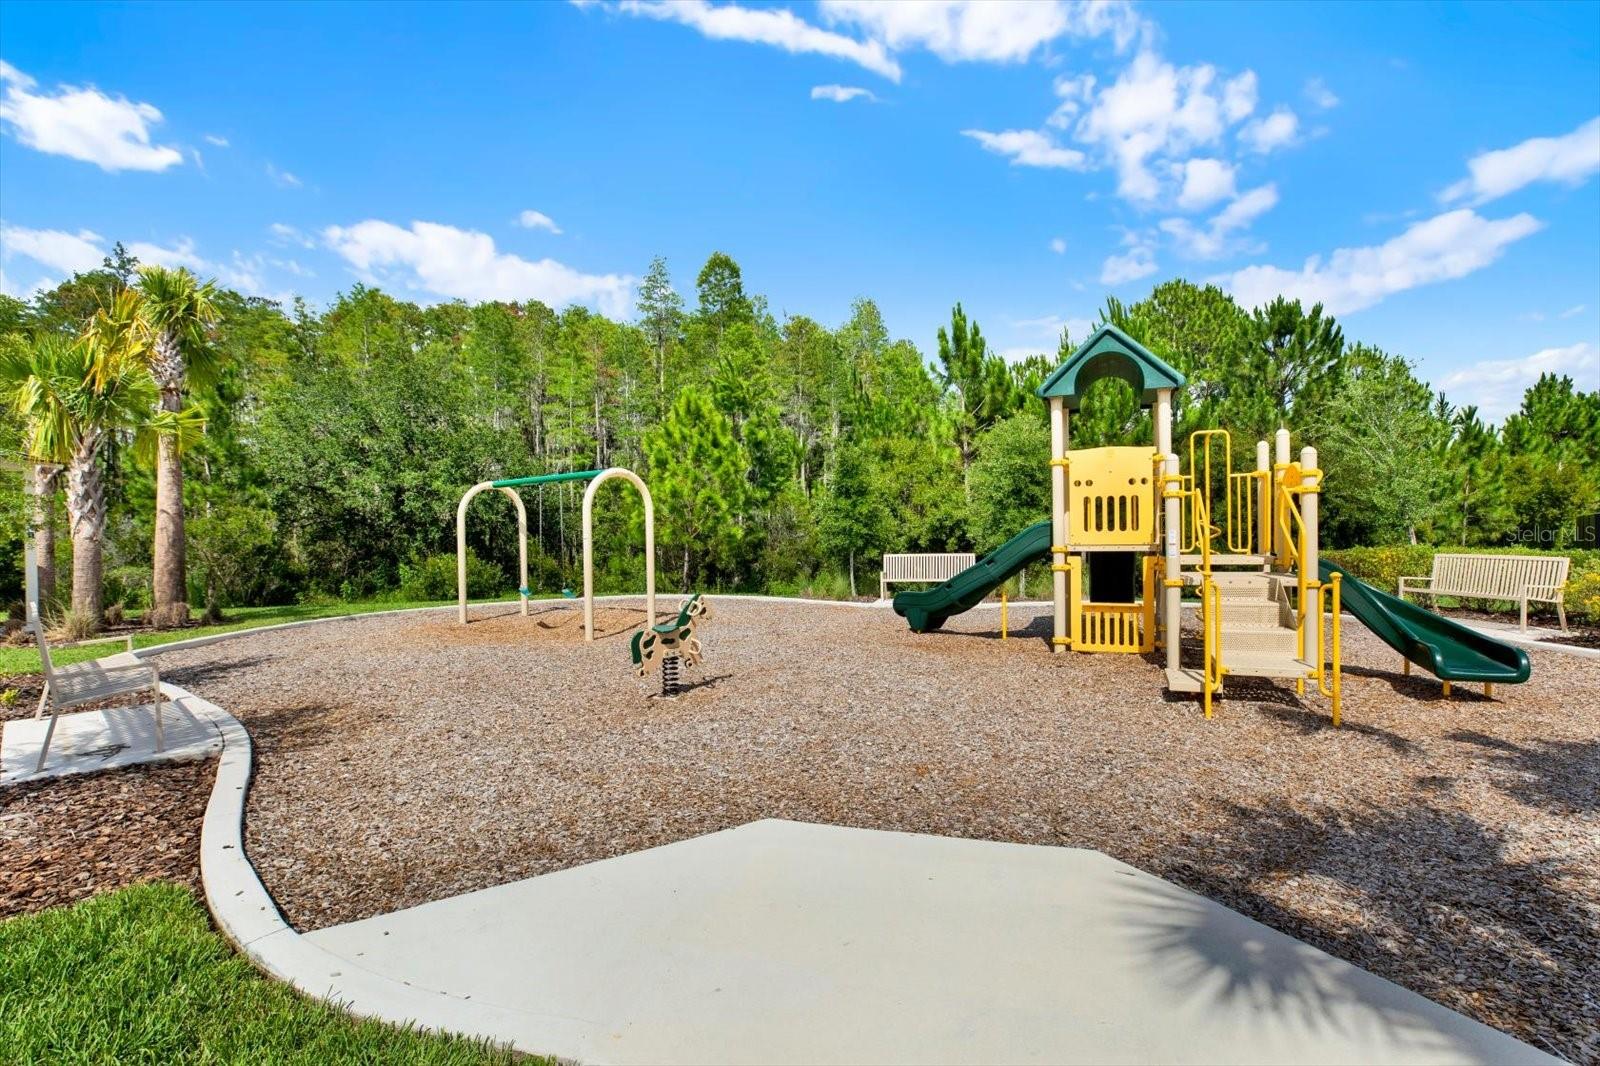
Community playground with yellow climbing structure, green slides, swings, and benches among trees.
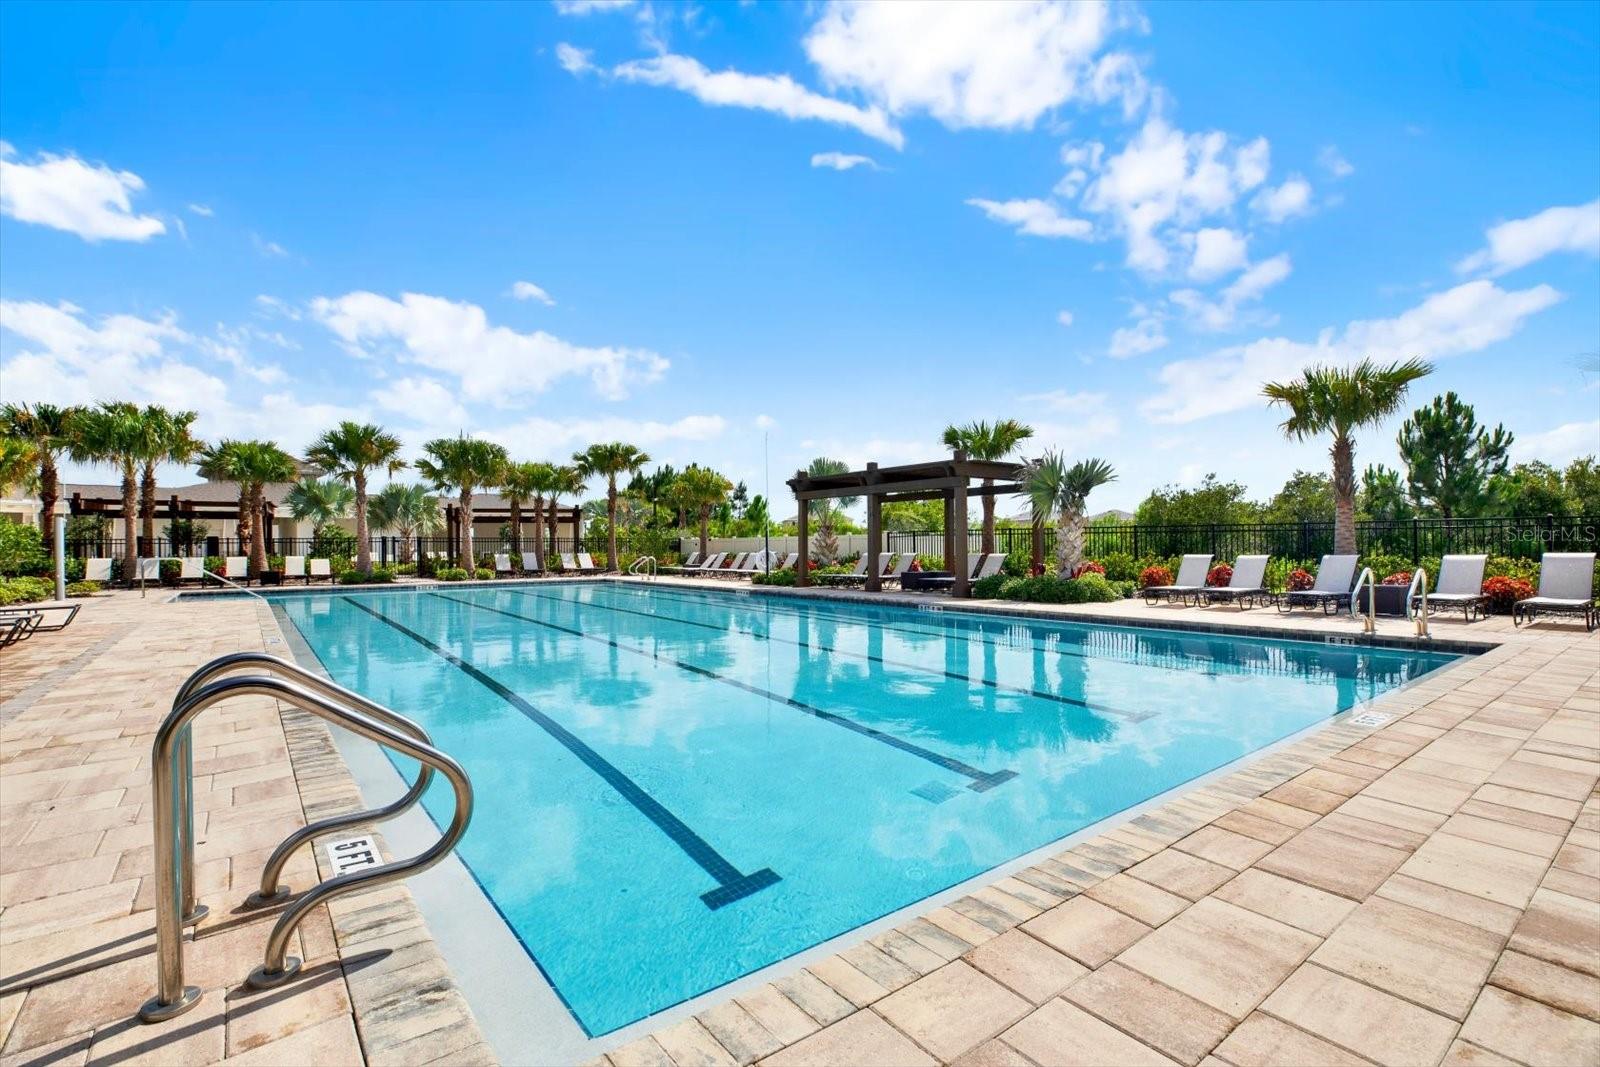
Outdoor pool with lap lanes, palm trees, lounge chairs, and a shaded pergola.
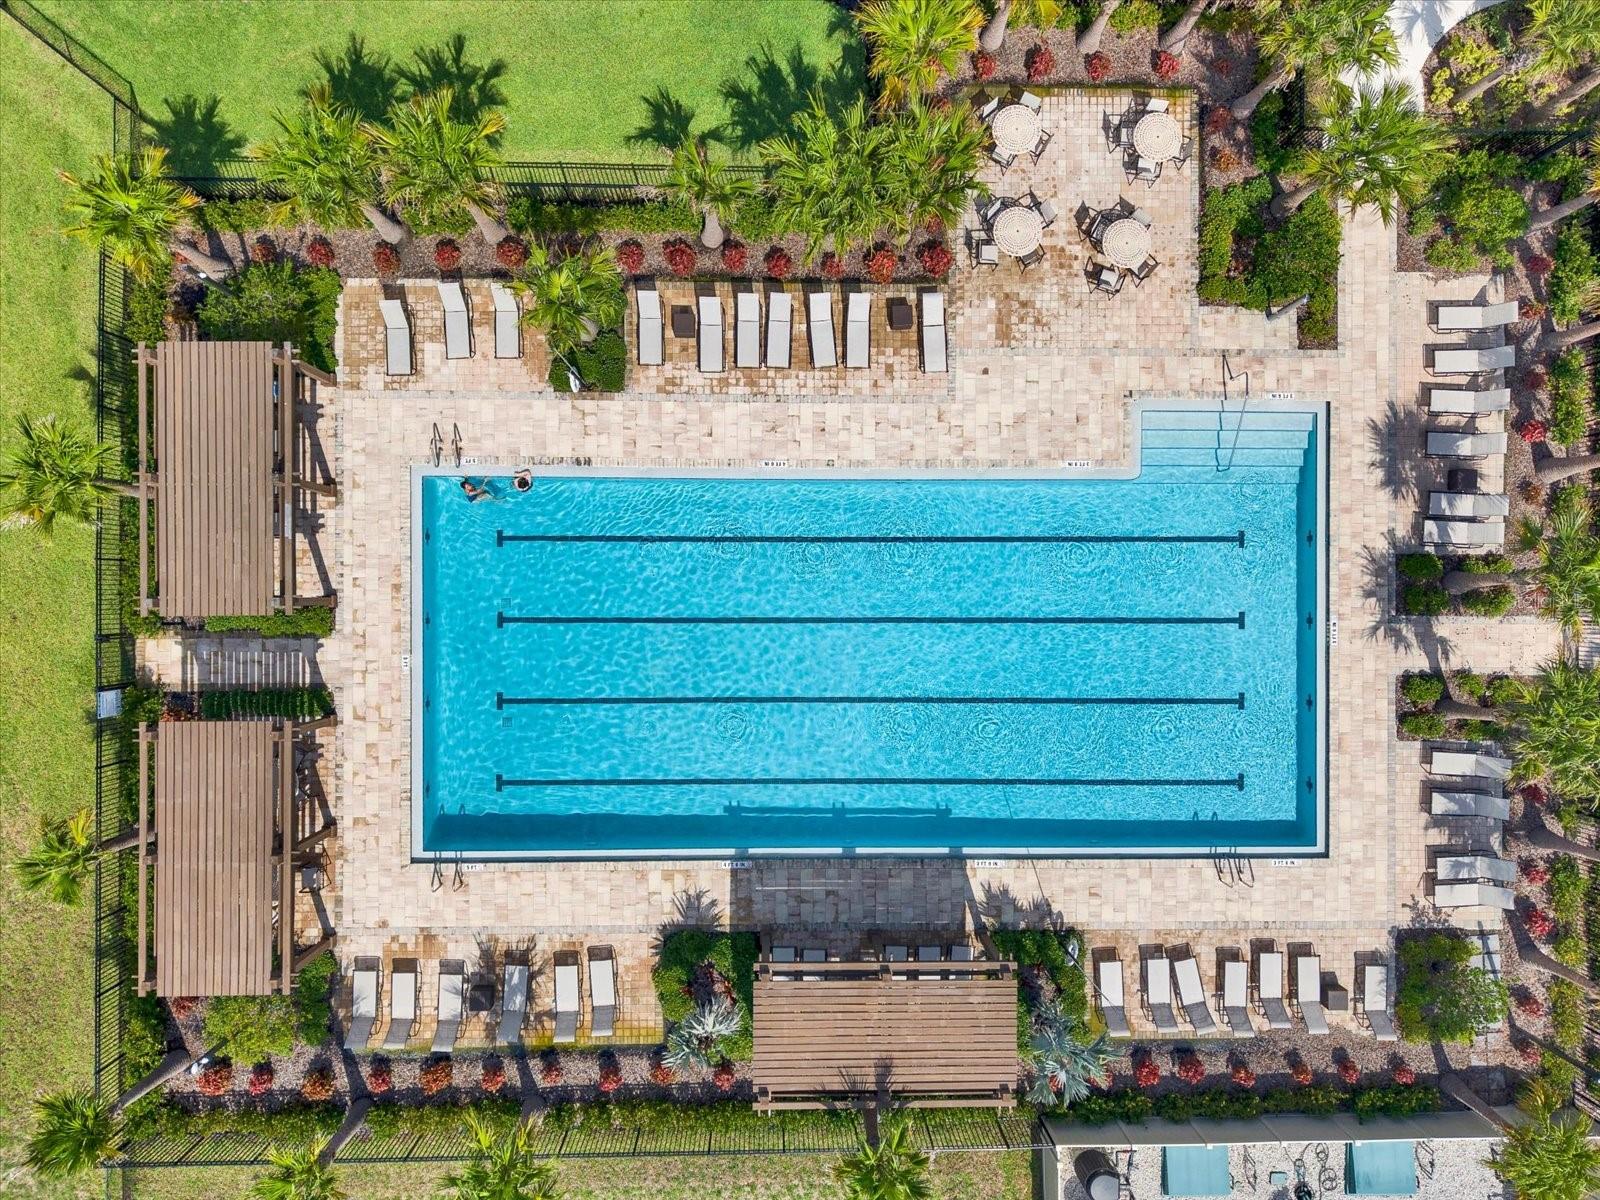
Aerial view of a lap pool surrounded by lounge chairs, palm trees, and paved seating areas.
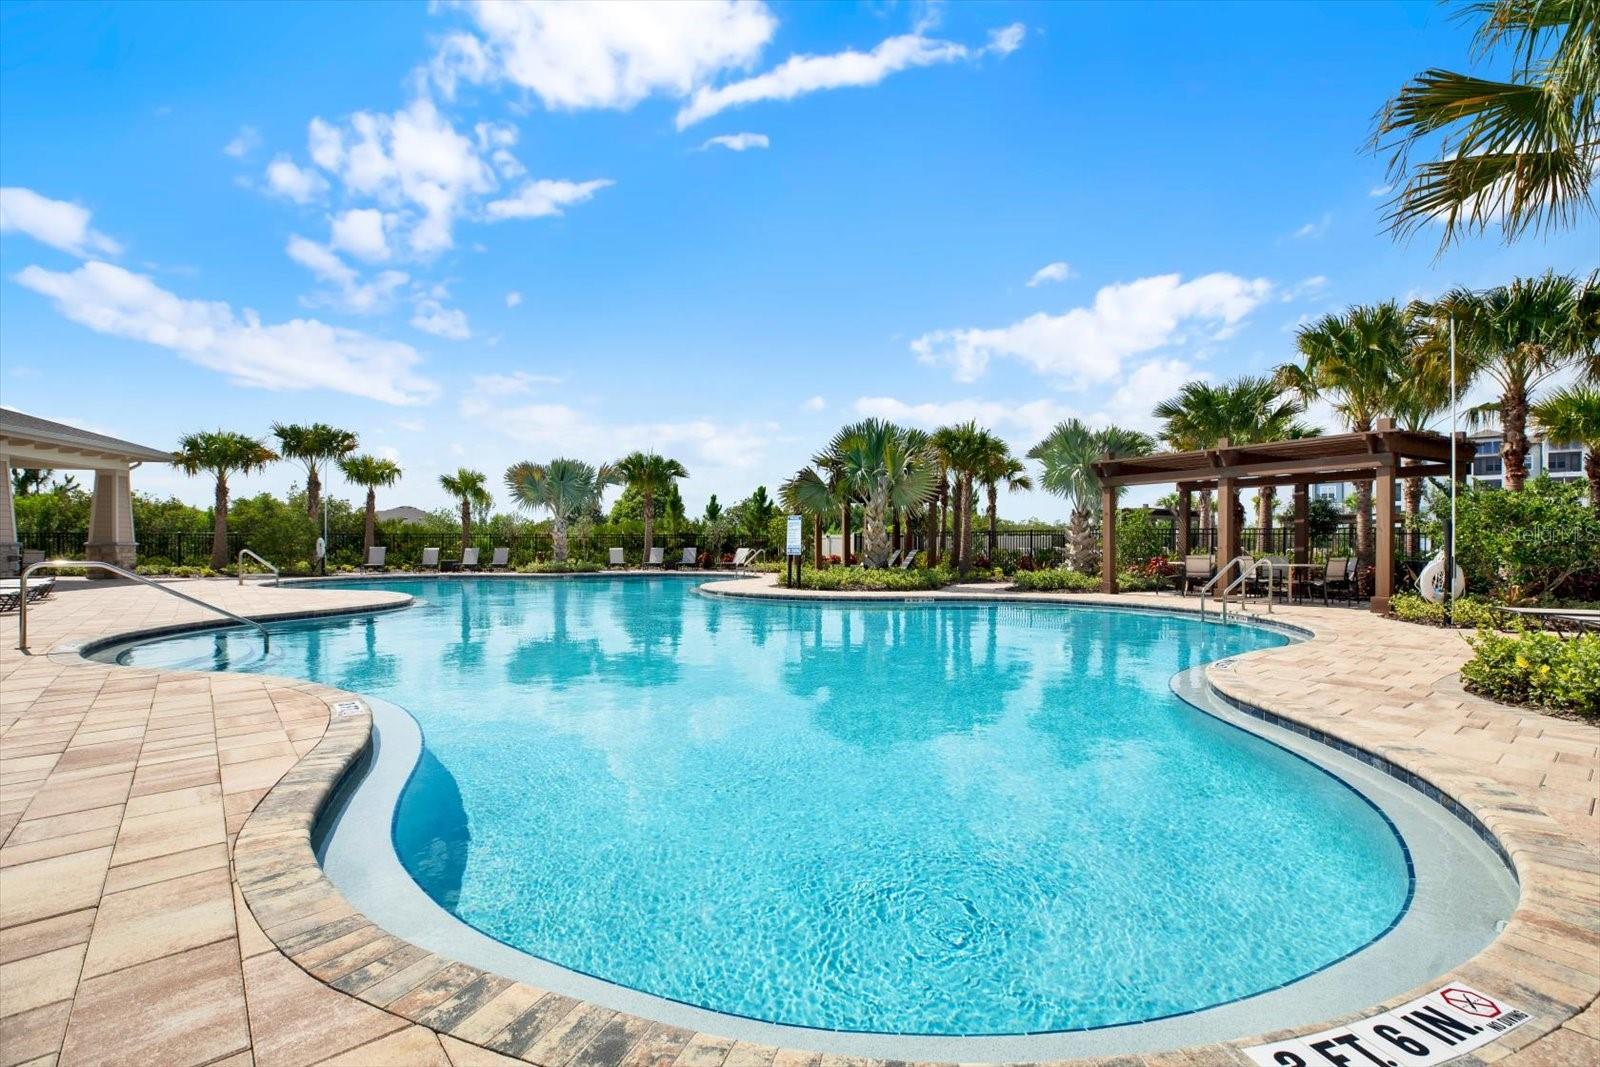
Outdoor community pool with a curved deck, palm trees, lounge chairs, and a shaded pergola.
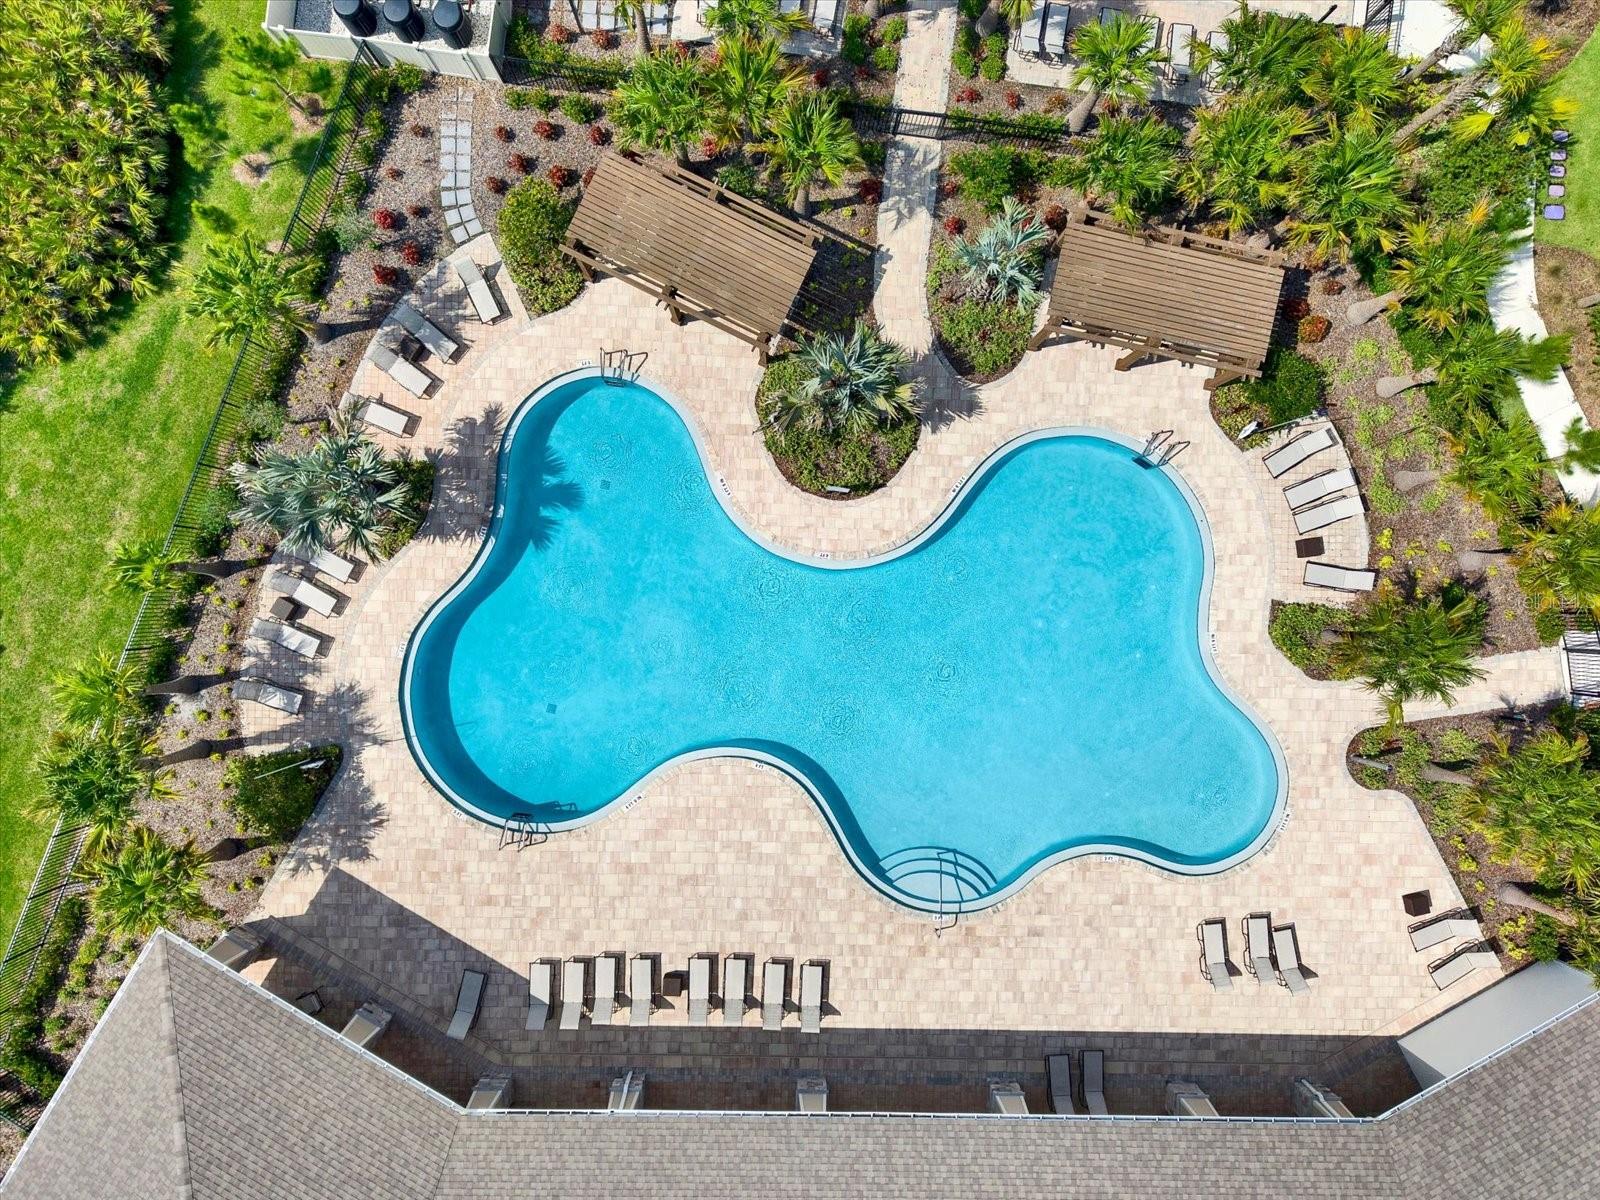
Freeform swimming pool with lounge chairs and pergolas on a landscaped deck.
Aerial view of a residential community with a pond, clubhouse, and two swimming pools.
Community clubhouse with freeform and lap pools, playground, and landscaped paths seen from above.
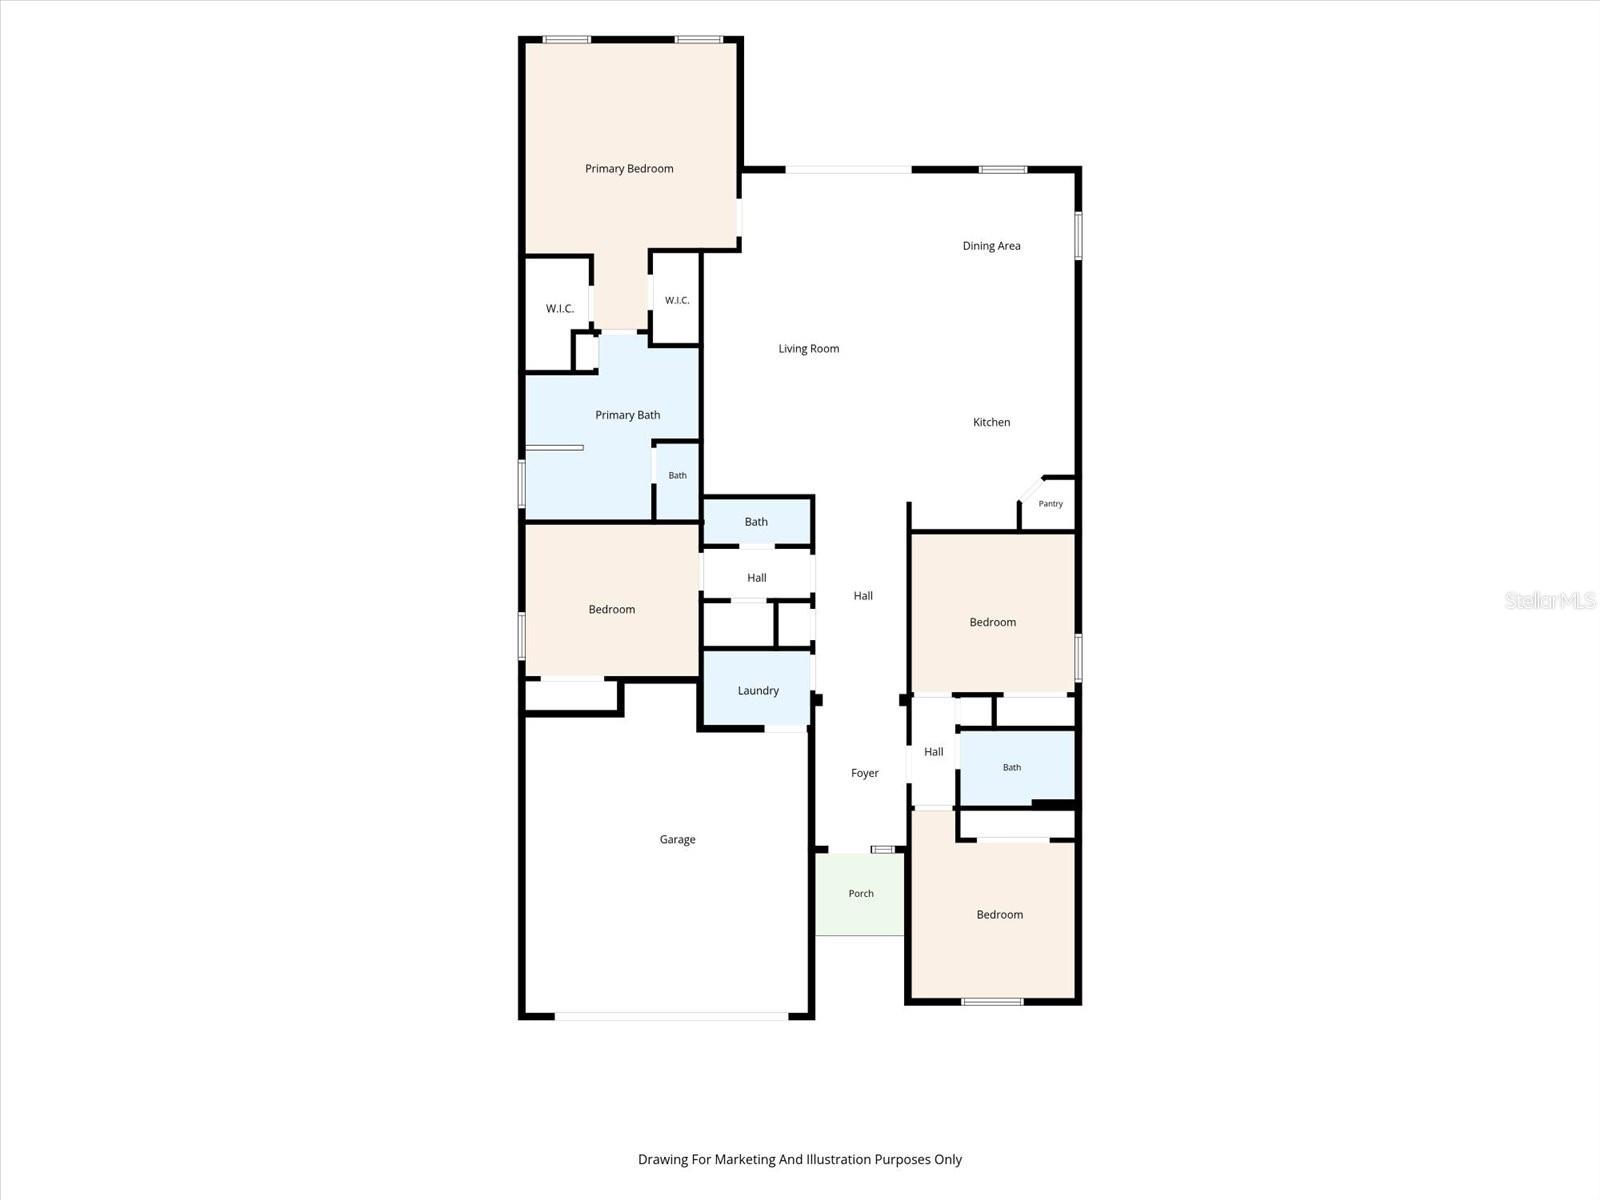
Floor plan showing a primary suite, three additional bedrooms, shared living areas, garage, and porch.
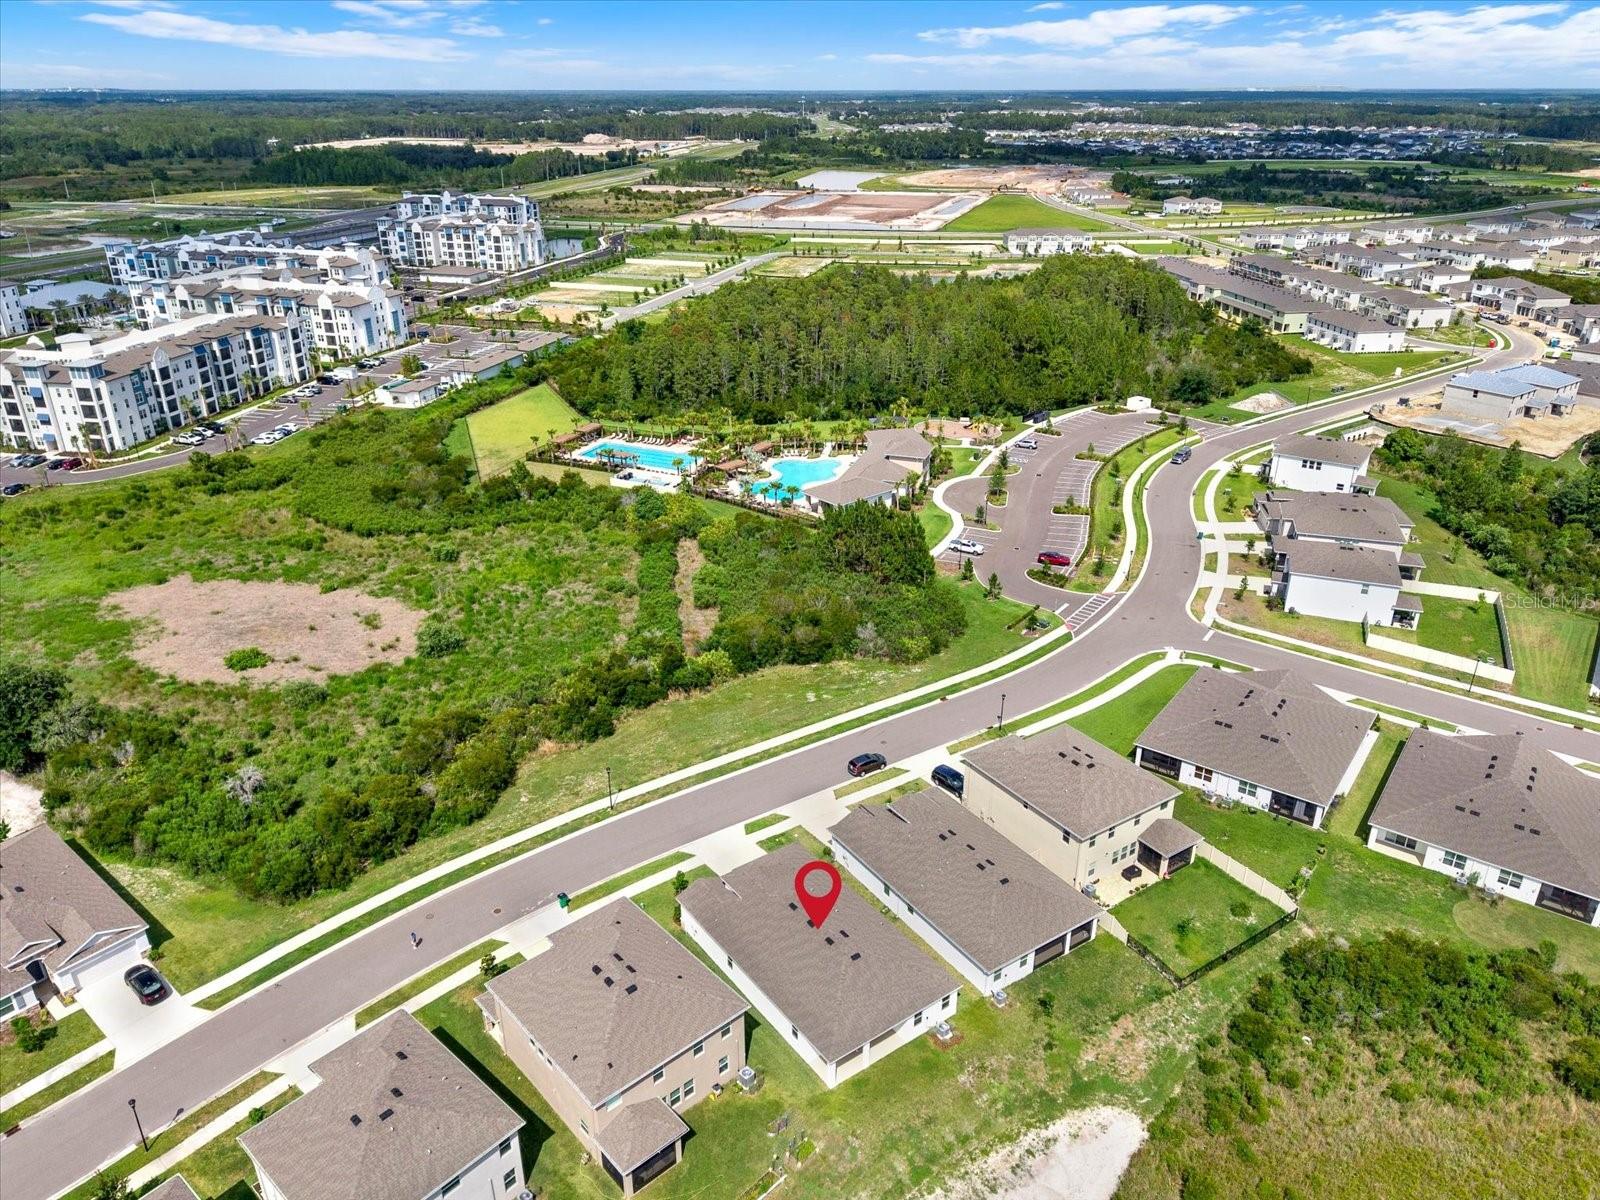
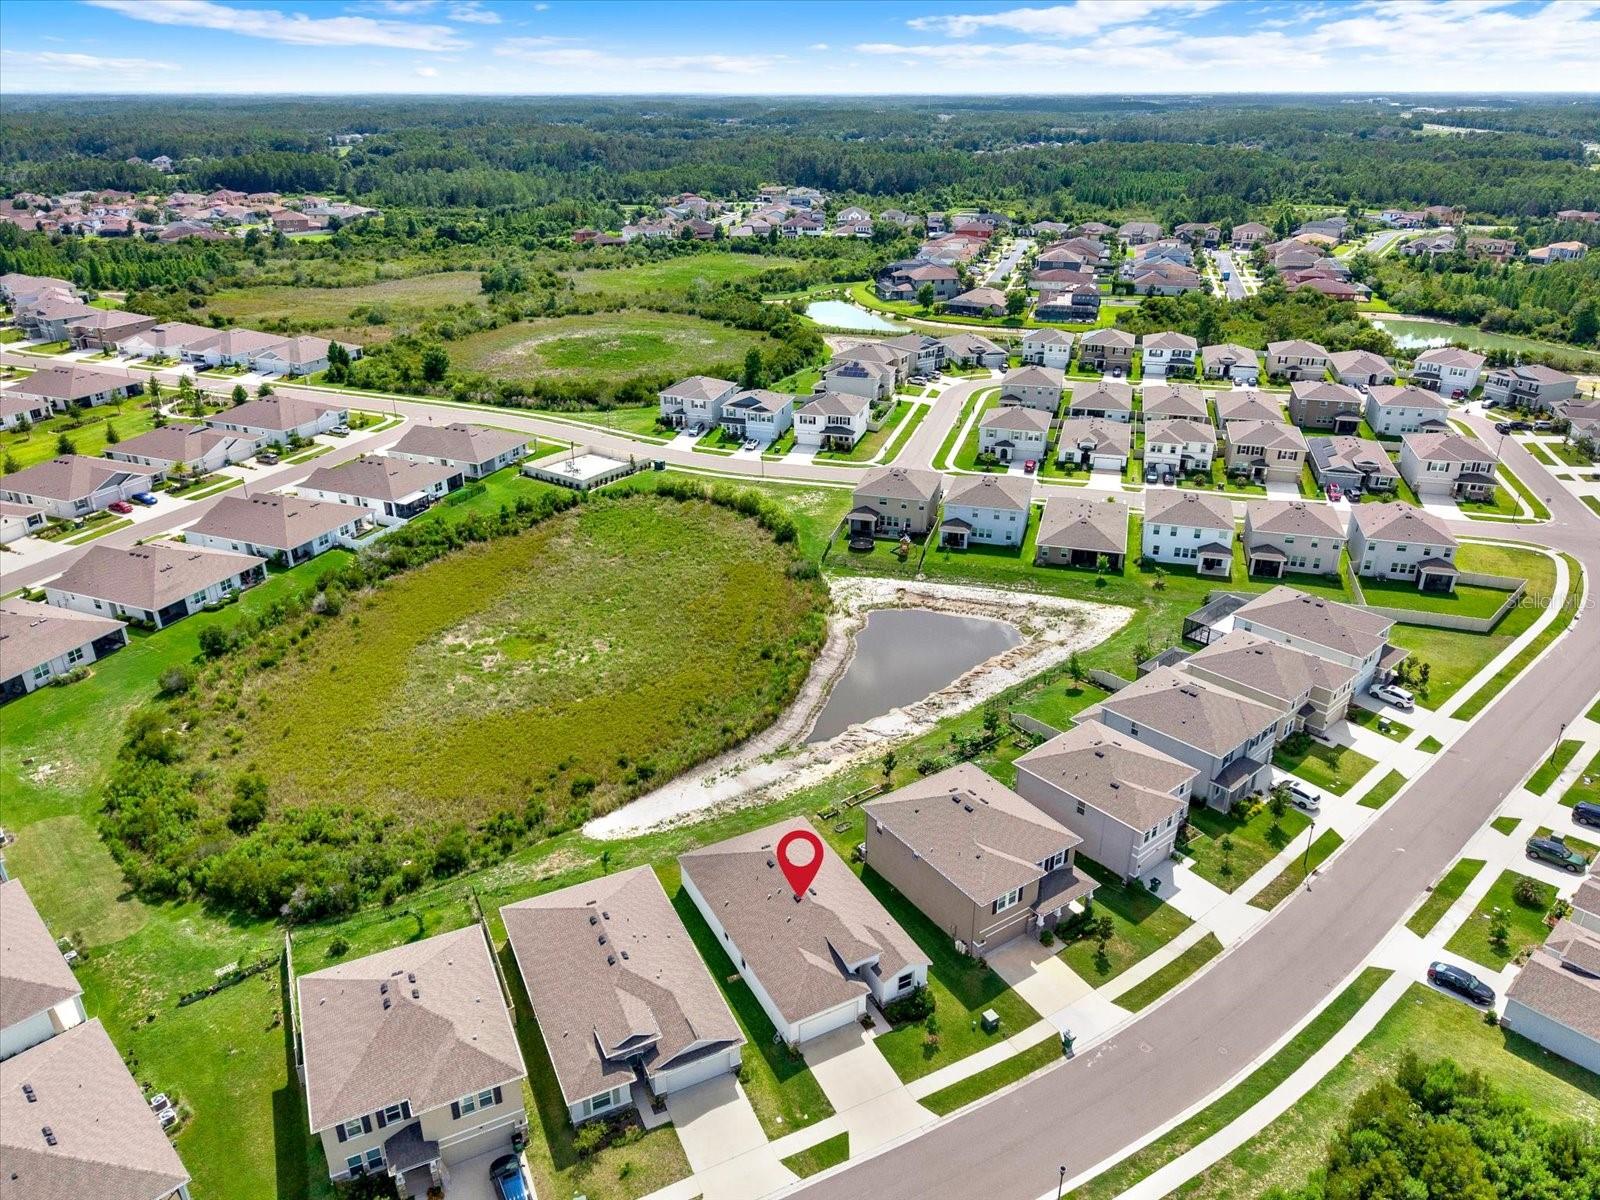
Aerial view of a neighborhood, with the marked home near a community pool and wooded land.
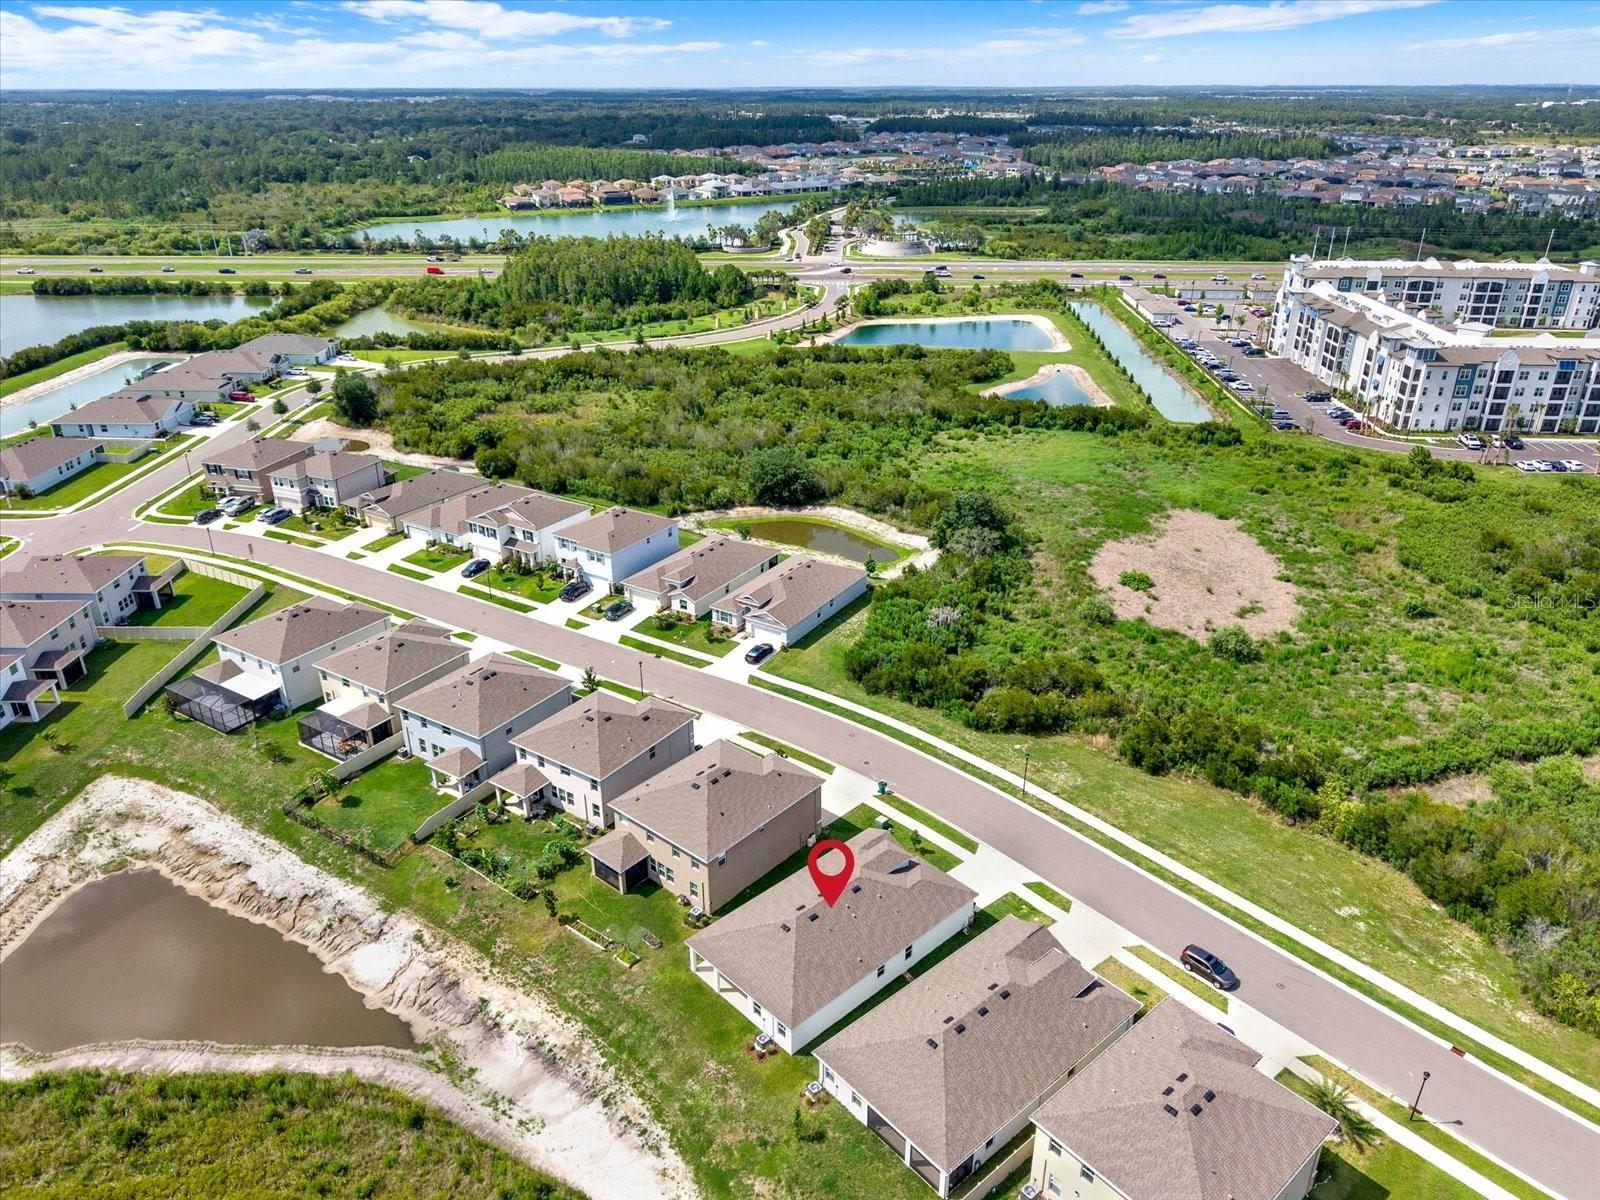
Aerial view of a marked home in a neighborhood with ponds, green space, and a nearby highway.
Aerial view of a Wesley Chapel home marked by a red pin, beside an undeveloped grassy lot.
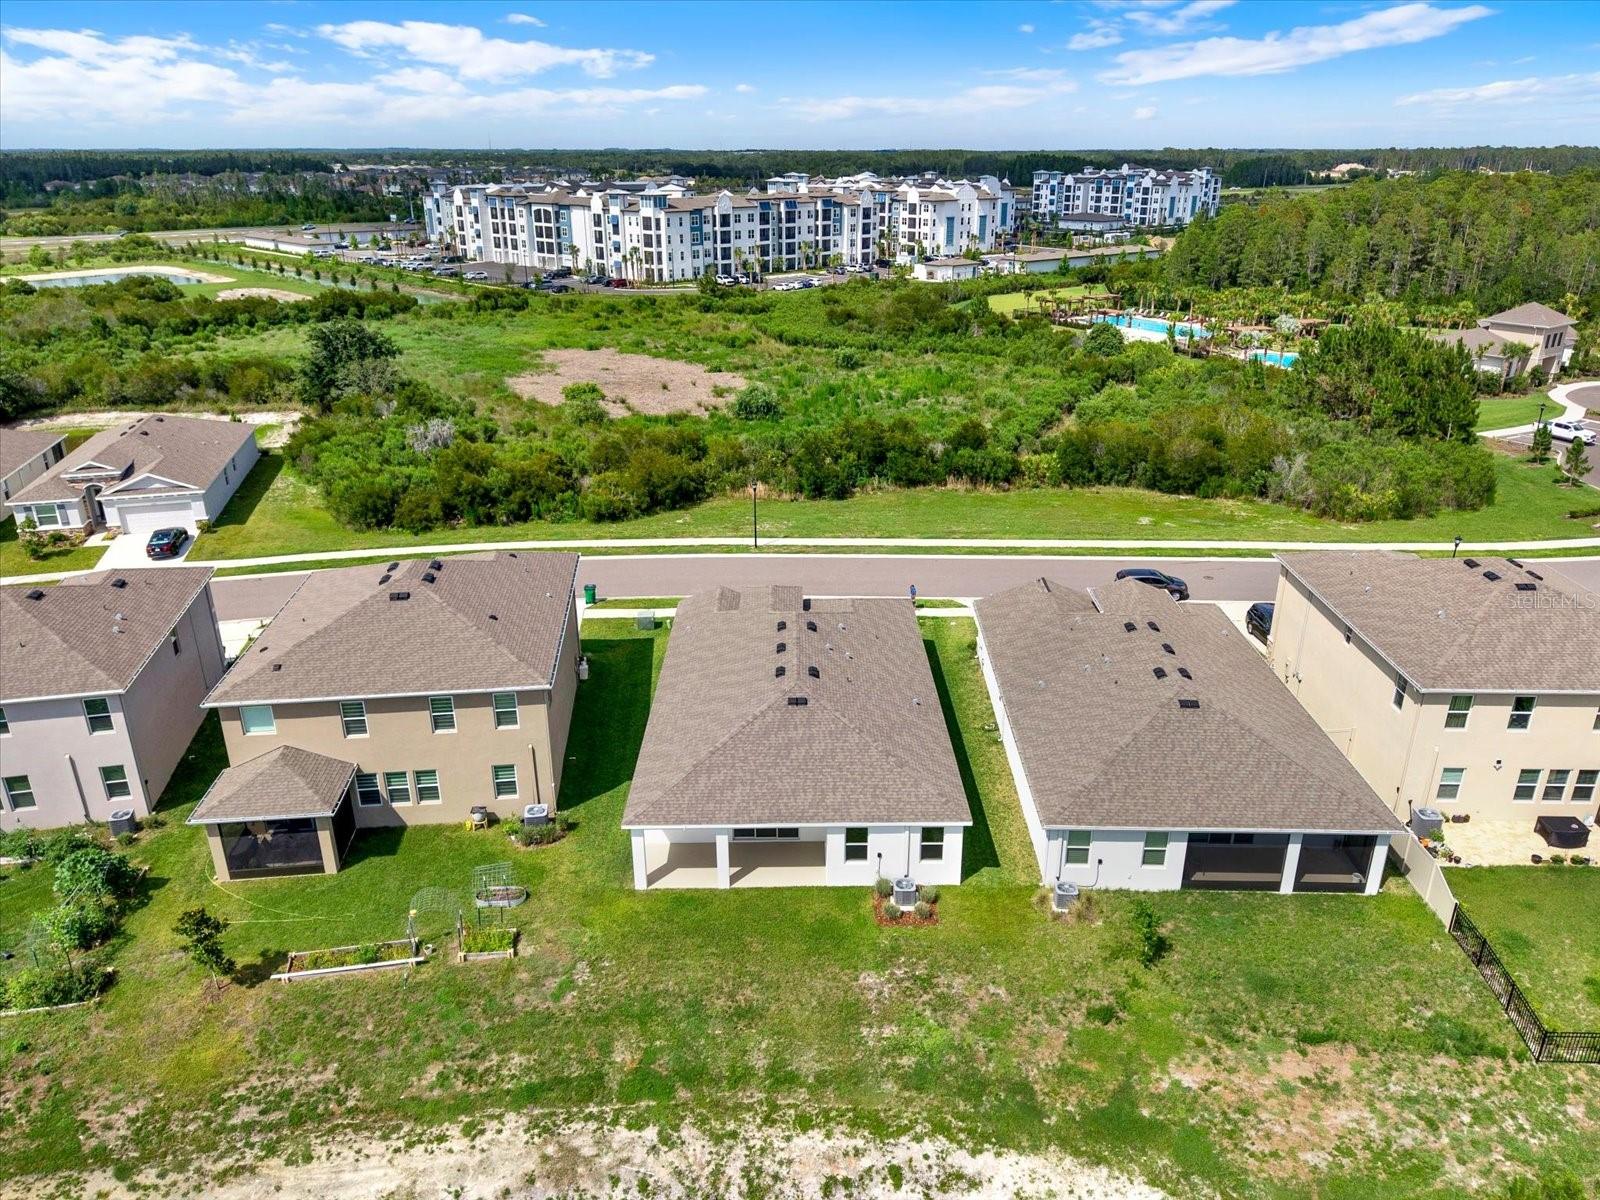
Aerial view of homes bordering green space, with apartments and a community pool beyond.
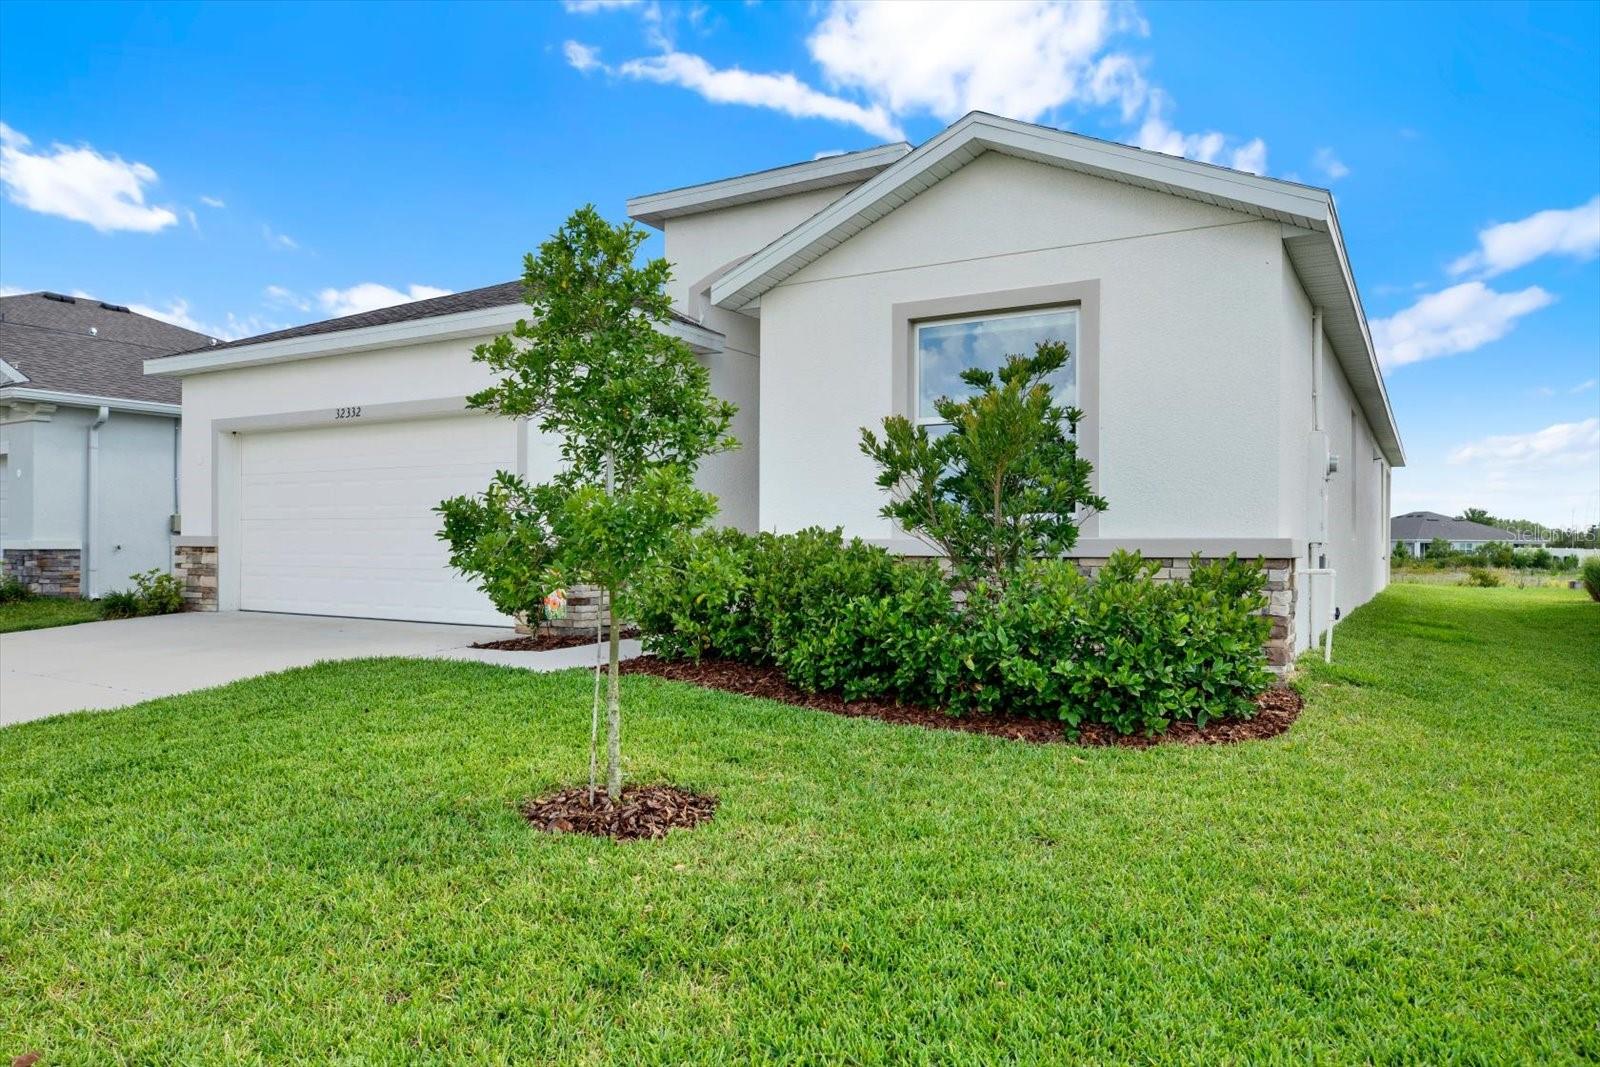
White single-story home with a two-car garage, stone accents, landscaped shrubs, and a broad green lawn.
Single-story white home with a two-car garage, dark blue front door, and landscaped front lawn.
White single-story house with a dark shingle roof, two-car garage, driveway, and landscaped lawn.
Aerial view of a single-story white house with a two-car garage and landscaped front lawn.
SEE ALL PHOTOS
Aerial view of a single-story home with a multi-gabled roof, two-car garage, and landscaped lawn.
Aerial view of a clubhouse with a freeform pool, lap pool, and landscaped grounds.
Open-plan living room with a large taupe sectional facing a kitchen with dark cabinets and a stone island.
Kitchen with dark cabinets, stainless steel appliances, and a large veined stone island.
Furnished bedroom with a tufted bed, tray ceiling, ceiling fan, and two bright windows.
Single-story white house with a two-car garage, stone accents, and a broad concrete driveway.
Tiled entryway opening into a staged living and dining area with large windows.
Staged living room with a taupe sectional, tiled floors, and sliding glass doors overlooking grass.
Open kitchen with a gray-veined granite island, dark cabinets, stainless appliances, and adjoining dining area.
Open kitchen and living area with a large stone island, dark cabinets, and sliding glass doors.
Kitchen with dark cabinets, stainless appliances, and a large veined stone island with bar seating.
Walk-in pantry with white wire shelving stocked with food, drinks, and household supplies.
Open kitchen and dining area with dark cabinetry, stone island, and a set dining table.
Furnished bedroom with a king-size bed beneath a tray ceiling and ceiling fan.
Bedroom with pale blue bedding, wooden dresser, and white ceiling fan.
Bathroom with a double vanity, dark cabinets, granite countertop, and a partially visible bathtub.
Bathroom with a white soaking tub beside a glass-enclosed, beige-tiled walk-in shower.
Bathroom with a dark double vanity, stone countertop, large mirror, and glass-enclosed shower beside a bedroom doorway.
Bedroom with a dark gray bed, baseball-themed decor, and deep blue accent wall.
Sports-themed bedroom with a gray bed, blue accent wall, and baseball, football, and basketball decor.
Furnished bedroom with a gray bed, blue accents, and a window overlooking trees.
Bathroom with tiled tub and shower, toilet, and dark double vanity with stone counters.
Furnished bedroom with dinosaur decor, a dark wood bed, and green accent wall.
Furnished bedroom with dinosaur-print bedding, a dark wood bed, and dinosaur-themed wall decor.
Furnished bedroom with dinosaur-print bedding, colorful wall decorations, and dark wood furniture.
Furnished home office with a black desk and laptop, white double doors, and beige carpet.
Furnished home office with a black desk, gray walls, and white double closet doors.
Bathroom vanity with a stone countertop, dark cabinetry, and a white orchid.
Laundry room with a washer and dryer beneath wire shelves holding wicker baskets and detergent.
Covered patio overlooking a green lawn and open grassy area with neighboring homes in the distance.
Rear of a white home with a covered patio and sliding glass doors overlooking a green lawn.
White single-story home with stone accents, a two-car garage, and a wide driveway.
Woodcreek community entrance with a tiered stone fountain and rows of palm trees.
Low-rise building with a two-story central entrance, palm trees, and landscaped grounds.
Covered outdoor picnic pavilion with two tables, a concrete pad, and palm trees.
Community playground with yellow climbing structure, green slides, swings, and benches among trees.
Outdoor pool with lap lanes, palm trees, lounge chairs, and a shaded pergola.
Aerial view of a lap pool surrounded by lounge chairs, palm trees, and paved seating areas.
Outdoor community pool with a curved deck, palm trees, lounge chairs, and a shaded pergola.
Freeform swimming pool with lounge chairs and pergolas on a landscaped deck.
Aerial view of a residential community with a pond, clubhouse, and two swimming pools.
Community clubhouse with freeform and lap pools, playground, and landscaped paths seen from above.
Floor plan showing a primary suite, three additional bedrooms, shared living areas, garage, and porch.
Aerial view of a neighborhood, with the marked home near a community pool and wooded land.
Aerial view of a marked home in a neighborhood with ponds, green space, and a nearby highway.
Aerial view of a Wesley Chapel home marked by a red pin, beside an undeveloped grassy lot.
Aerial view of homes bordering green space, with apartments and a community pool beyond.
White single-story home with a two-car garage, stone accents, landscaped shrubs, and a broad green lawn.
Single-story white home with a two-car garage, dark blue front door, and landscaped front lawn.
White single-story house with a dark shingle roof, two-car garage, driveway, and landscaped lawn.
Aerial view of a single-story white house with a two-car garage and landscaped front lawn.
Courtesy of SHELLS FLORIDA REALTY, Michele Curtin  Listing Contact: 813-753-1211 
For Sale

32332 ROSEPINE BLVD

32332 ROSEPINE BLVD, WESLEY CHAPEL, FL 33543

$484,900
BETTER THAN NEW in WOODCREEK! Why wait until December or January for a Lantana when this one is MOVE-IN READY NOW and offers advantages the competing homes simply do not, starting with an ASSUMABLE LOAN at just 6.249%!

This beautifully finished Lantana floor plan gives you the fresh feel of new construction without the first-year headaches. NO NAIL POPS AND NEW TO YOU! The typical builder punch-list items and first-year warranty repairs have ALREADY BEEN COMPLETED, so you can move in and start enjoying your home right away. Even better, the seller is offering a $5000 CREDIT AT CLOSING that can be used toward closing costs and/or an interest rate buy-down.

LOCATION MATTERS, and this home has a standout one. It sits on a PREMIUM HOMESITE with NO FRONT OR REAR NEIGHBORS, peaceful POND AND CONSERVATION VIEWS, and is just 1/2 BLOCK FROM THE COMMUNITY POOL, PLAYGROUND AND AMENITY CENTER. While the other Lantana homes currently available from the builder have BACKYARD NEIGHBORS, this one offers the extra privacy and open feel that can be difficult to find in new construction.

Inside, the thoughtfully designed one-story layout offers 4 BEDROOMS, 2.5 BATHROOMS and a desirable SPLIT-BEDROOM FLOOR PLAN that provides both comfort and privacy. The open-concept living area is centered around a beautiful kitchen featuring GRANITE COUNTERTOPS, STAINLESS STEEL APPLIANCES and a LARGE CENTER ISLAND overlooking the spacious living and dining areas, making everyday living and entertaining effortless. CERAMIC TILE throughout the main living spaces adds both style and easy maintenance.

The private OWNER'S SUITE features DUAL WALK-IN CLOSETS, DUAL SINKS, a relaxing SOAKING TUB and WALK-IN SHOWER.

Shopping, dining, entertainment and major commuter routes are all just minutes away, and the home is located in the highly regarded DOUBLE BRANCH ELEMENTARY, DR. JOHN LONG MIDDLE and WIREGRASS RANCH HIGH SCHOOL districts.

WHY WAIT MONTHS TO BUILD, SETTLE FOR A BACKYARD NEIGHBOR, AND START THE PUNCH-LIST PROCESS FROM SCRATCH? This one is READY NOW, already settled in, super close to the amenities, and offers a homesite the competition simply cannot match. Schedule your private showing today!

4
beds

3
baths

2,045 Sq.Ft. LIVING AREA

6,192 Sq.Ft. lot

Michele Curtin

Michele Curtin

Features & Amenities

Interior

  • total bedrooms4
  • Total bathrooms3
  • full bathrooms2
  • half bathroom1
  • Laundry room Electric Dryer Hookup, Inside, Laundry Room, Washer Hookup
  • Flooring Carpet, Ceramic Tile
  • APPLIANCES Dishwasher, Disposal, Dryer, Electric Water Heater, Microwave, Range, Refrigerator, Washer
  • other interior Features Ceiling Fans(s), Eat-in Kitchen, Kitchen/Family Room Combo, Open Floorplan, Primary Bedroom Main Floor, Smart Home, Split Bedroom, Stone Counters, Thermostat, Tray Ceiling(s), Walk-In Closet(s)

Area & Lot

  • Status For Sale
  • Living Area2,045 Sq.Ft.
  • Total Area2,755 Sq.Ft.
  • Lot Area6,192 Sq.Ft.
  • MLS® IDTB8513162
  • TypeResidential
  • YEAR BUILT2024
  • NeighborhoodWesley Chapel
  • Elementary SchoolDouble Branch Elementary
  • Middle SchoolJohn Long Middle-PO
  • High SchoolWiregrass Ranch High-PO

Exterior

  • STORIES1
  • Garage Space2.0
  • water SourcePublic
  • utilitiesBB/HS Internet Available, Electricity Connected, Fire Hydrant, Public, Sewer Connected, Underground Utilities, Water Connected
  • roofShingle
  • lot featuresConservation Area, Sidewalk, Paved
  • parkingDriveway, Garage Door Opener
  • HEAT TYPECentral, Electric
  • AIR CONDITIONINGCentral Air
  • sewerPublic Sewer
  • SubstructureSlab
  • HOA AmenitiesFence Restrictions, Playground, Pool
  • security FeaturesSmoke Detector(s)
  • other exterior FeaturesSidewalk

Financial

  • Sales Price$484,900
  • Real Estate Tax $8,217/yr
  • HOA $94/mo
  • Zoning MPUD
Aerial view of a clubhouse with a freeform pool, lap pool, and landscaped grounds.

Schedule a Showing

I would love to show you this beautiful property. Please select your preferred date and time below. I will be in touch shortly to confirm your appointment.

Schedule a Showing

I would love to show you this beautiful property. Please select your preferred date and time below. I will be in touch shortly to confirm your appointment.

Thank you for your interest in 32332 ROSEPINE BLVD, WESLEY CHAPEL, FL 33543. We are reviewing your request and will be in touch shortly!

Mortgage Calculator

Estimate your monthly mortgage payment, including the principal and interest, property taxes, and HOA. Adjust the values to generate a more accurate rate.

All estimates are provided for informational purposes only. Actual amounts may vary.
$0,000 Your Payment 20 15 65
$0,000 Your Payment

Wesley Chapel

Wesley Chapel is a fast-growing suburb in the Tampa Bay area, known for new construction, affordable living, and a family-friendly environment.

Explore

Work With Michele

Contact Michele today to learn more about her unique approach to real estate and how she can help you get the results you deserve.

Follow Me on Instagram